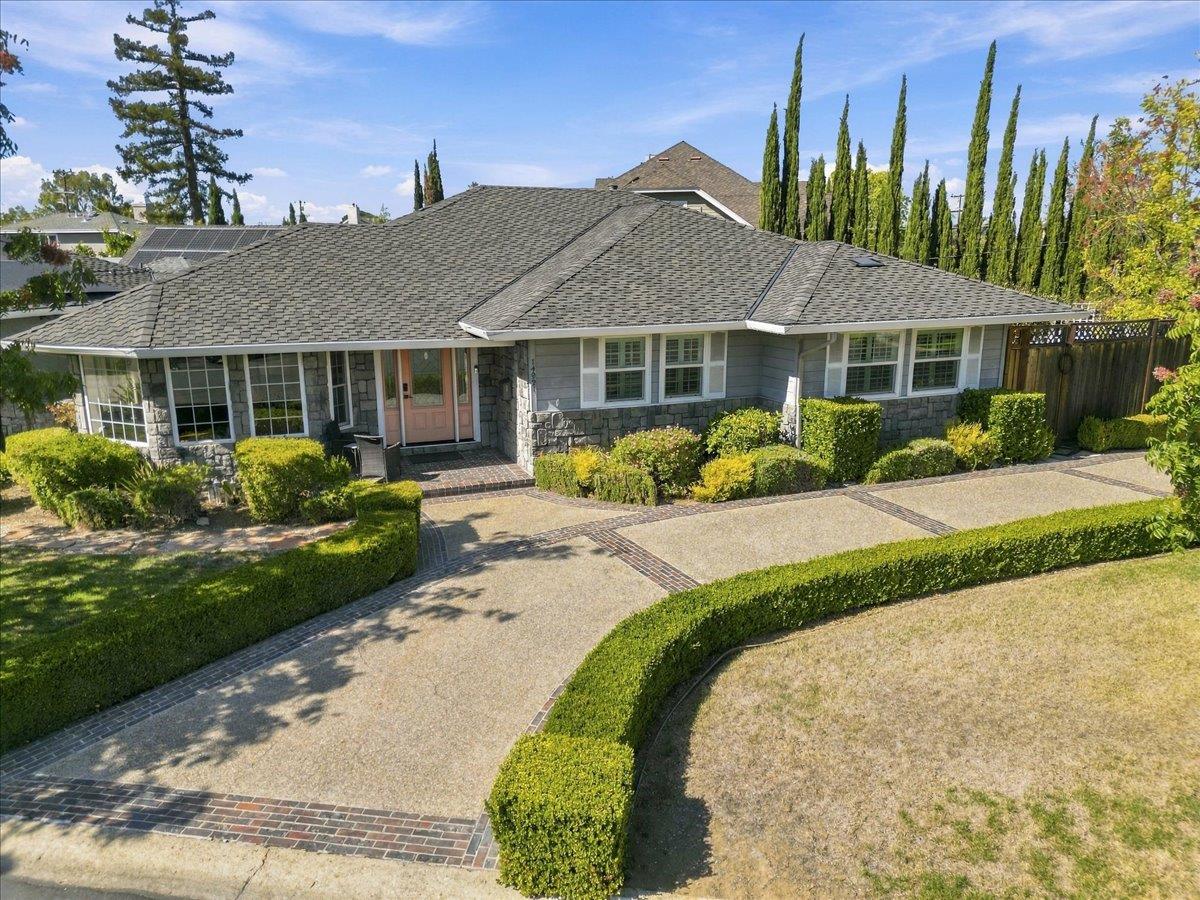
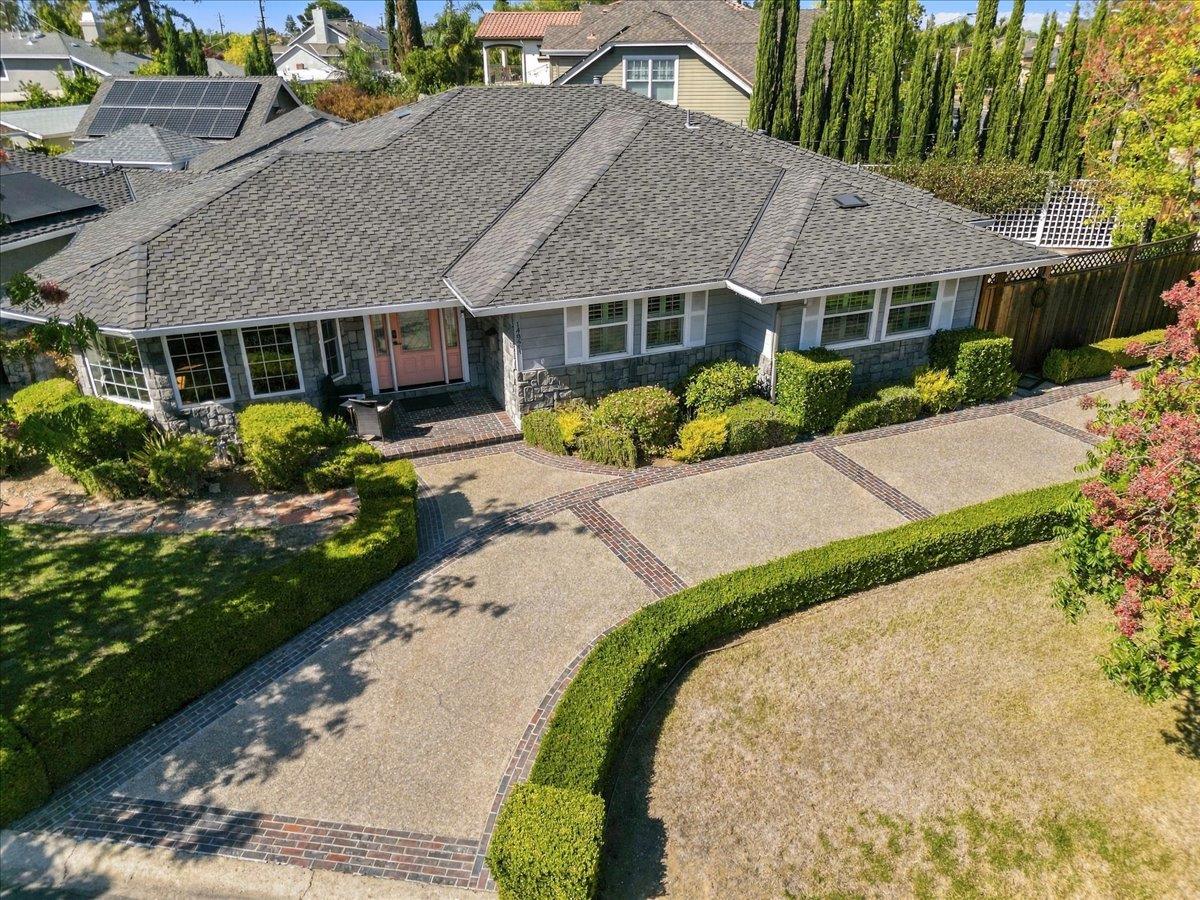
Single-story home with a stone facade, pink front door, curved driveway, and landscaped hedges.
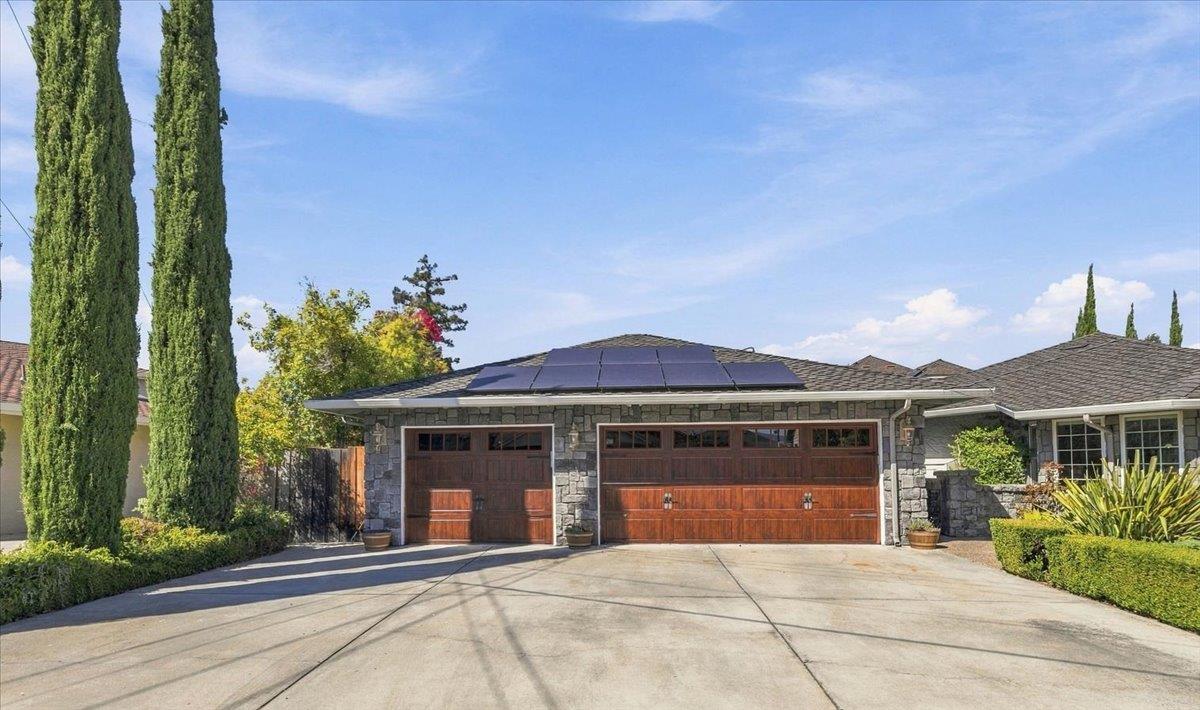
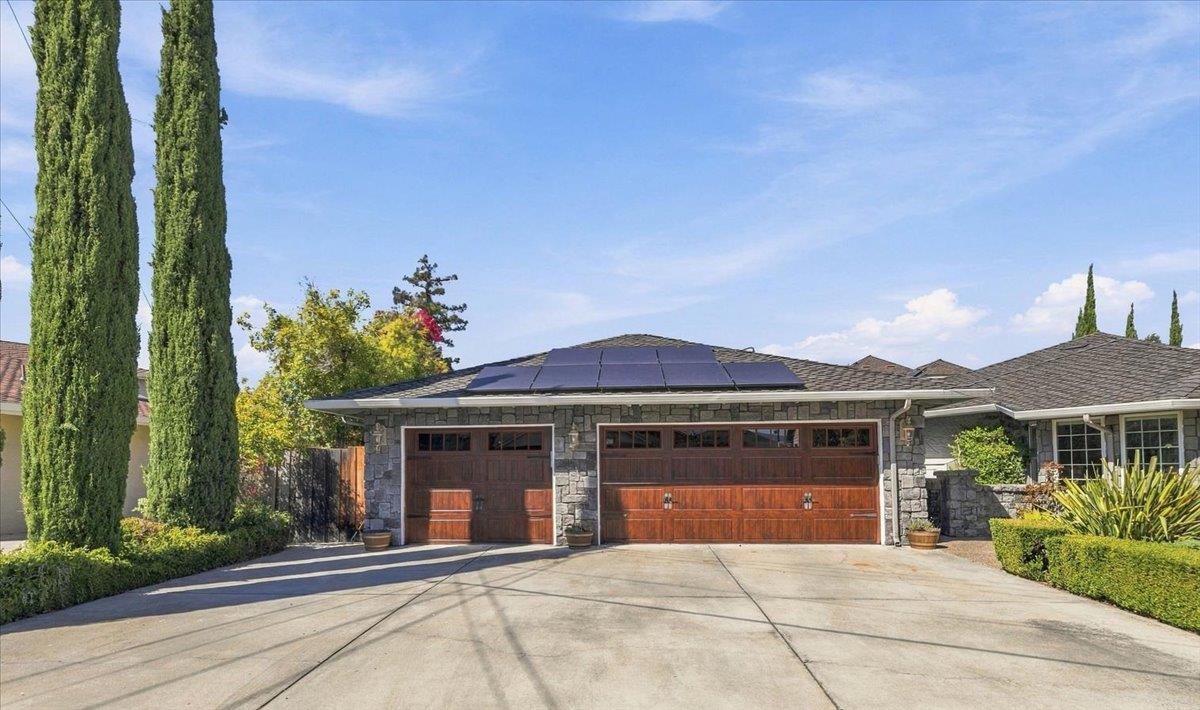
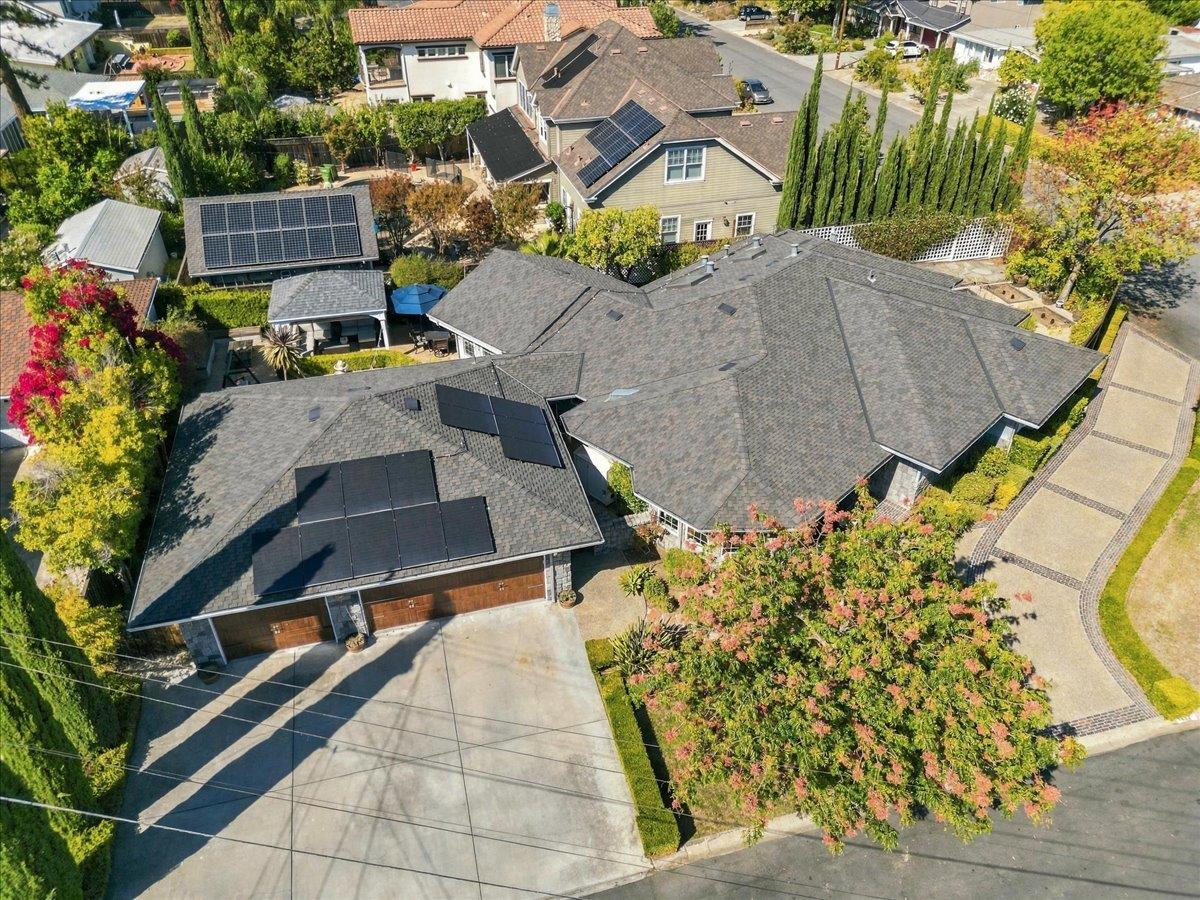
Home with stone facade, wooden garage doors, rooftop solar panels, and tall cypress trees.
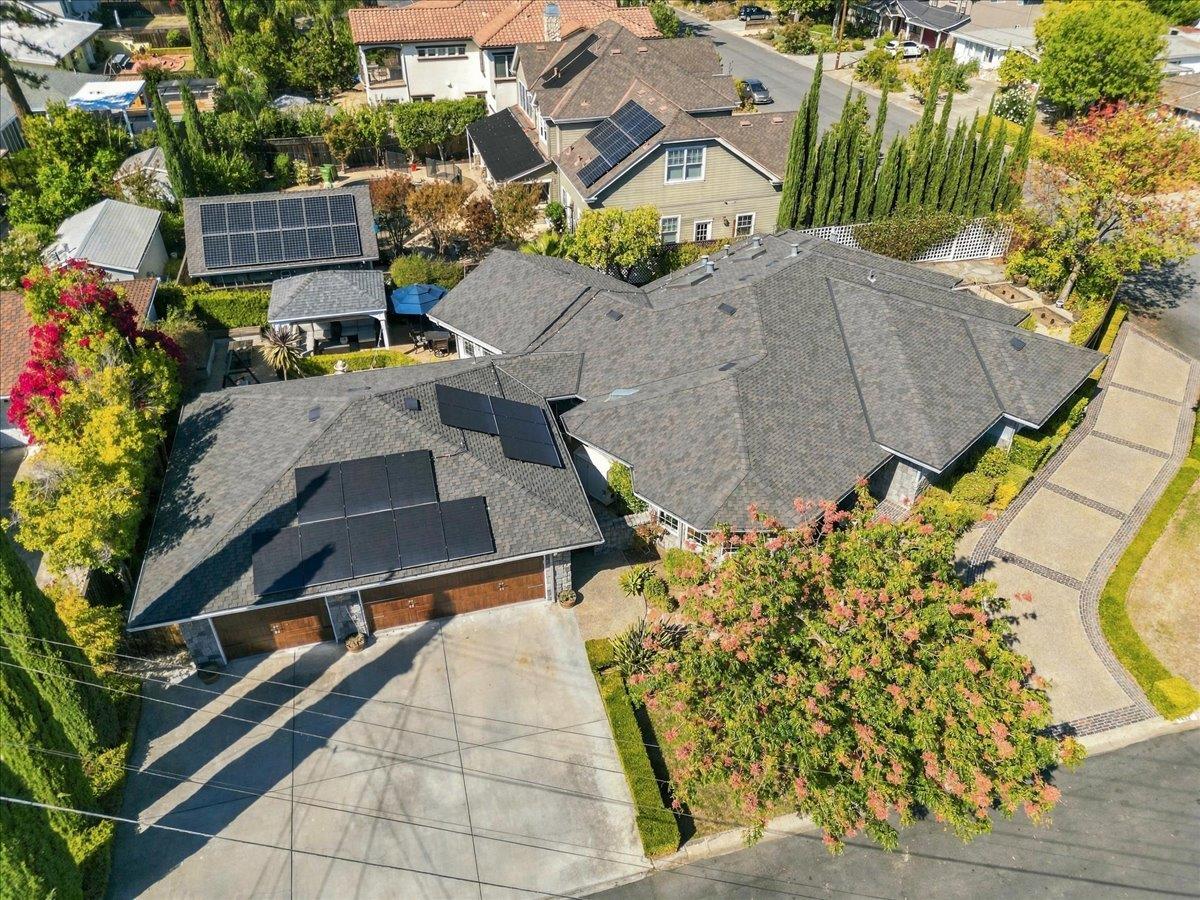
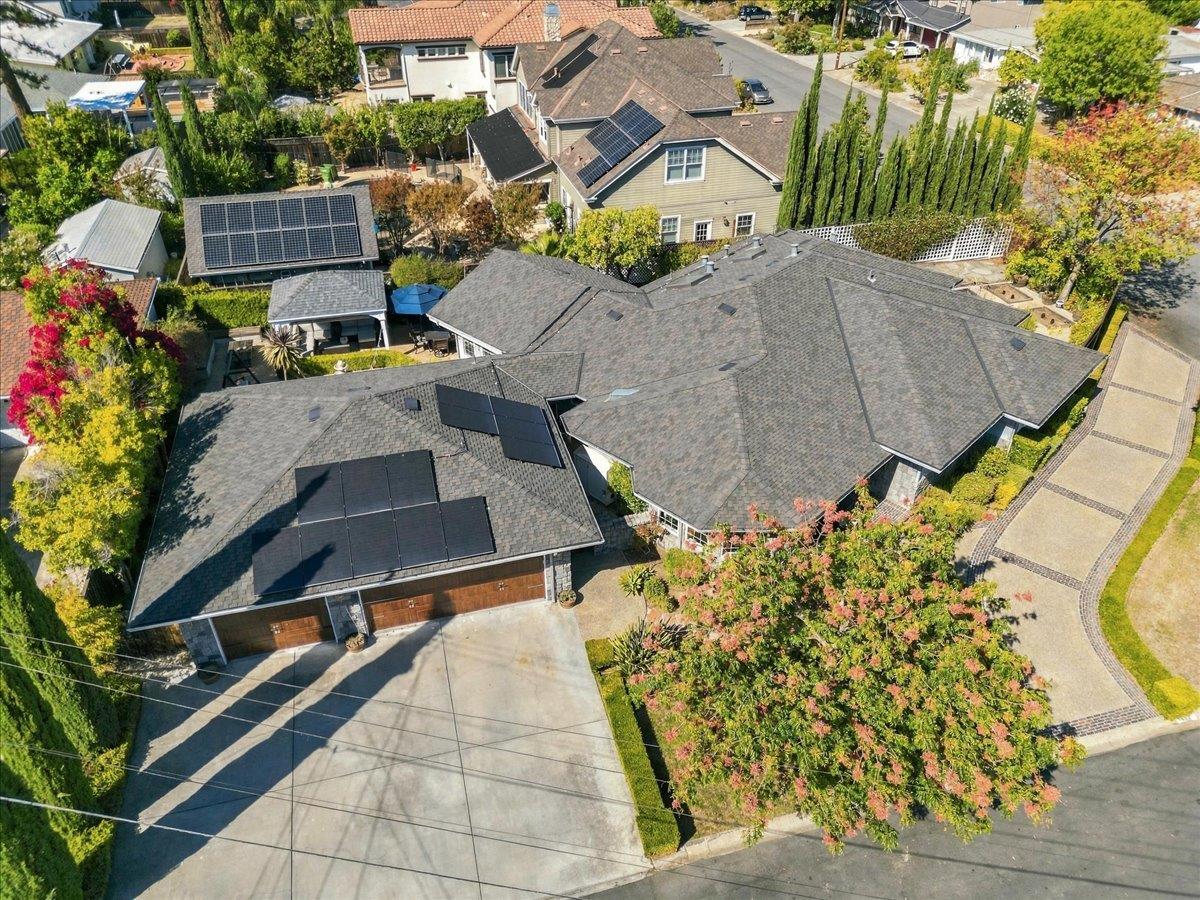
Aerial view of a home with rooftop solar panels, a wide driveway, and landscaped gardens.
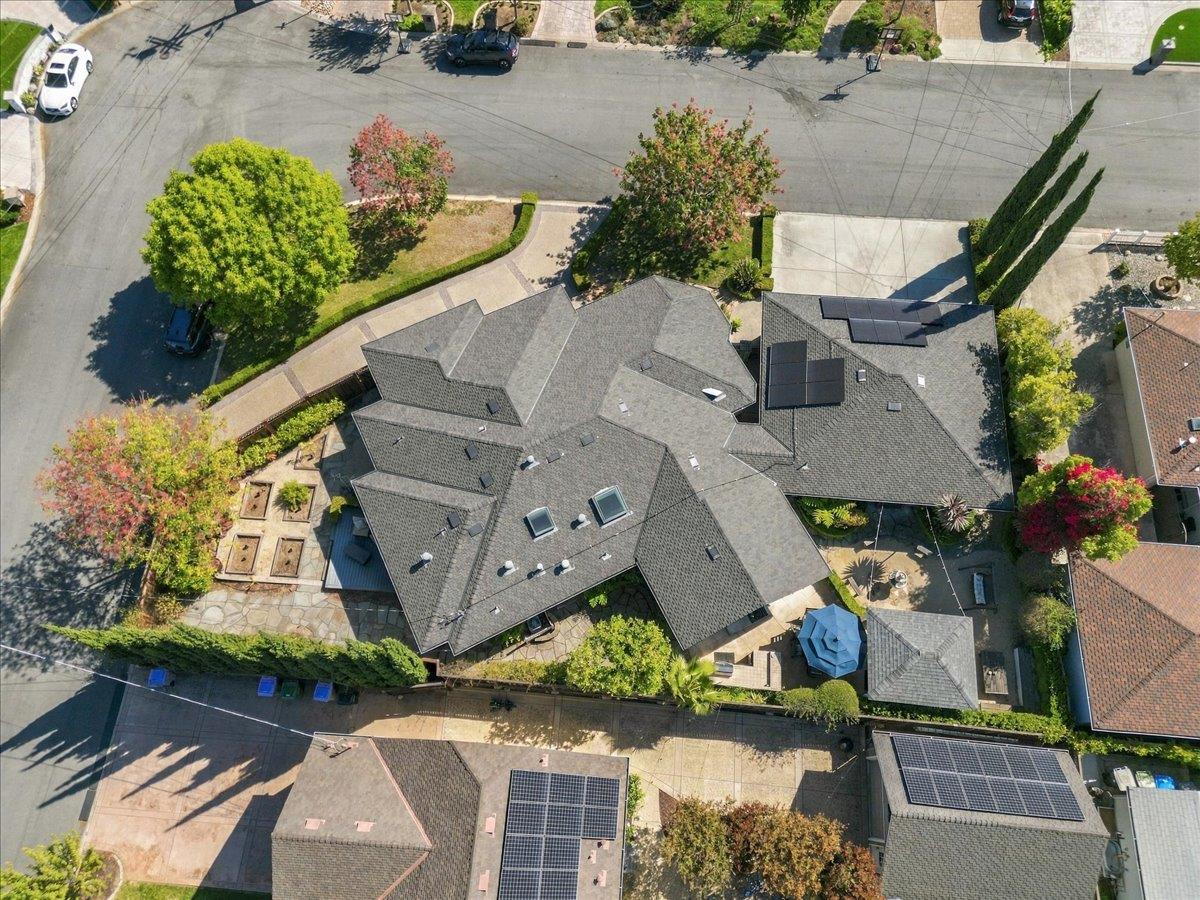
Aerial view of a large gray-roofed home with solar panels and landscaped gardens.
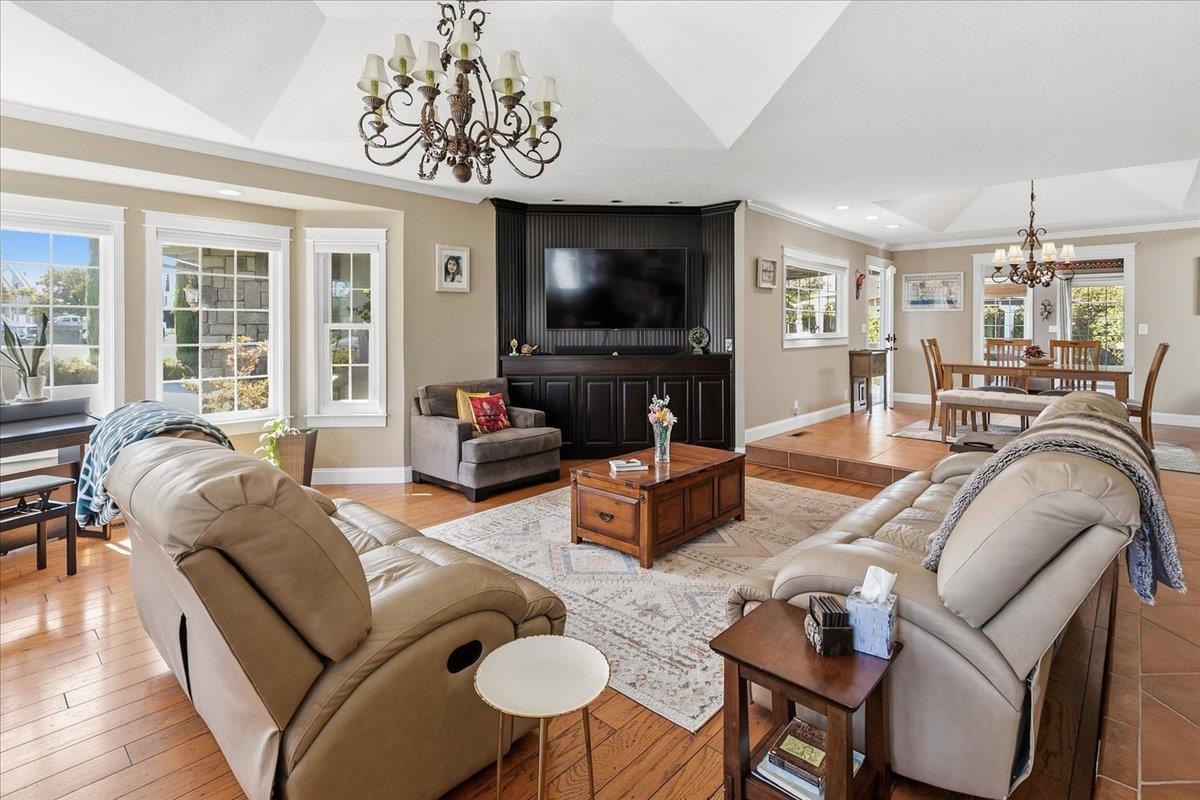
Living room with beige leather sofas, dark built-in TV cabinet, and open dining area.
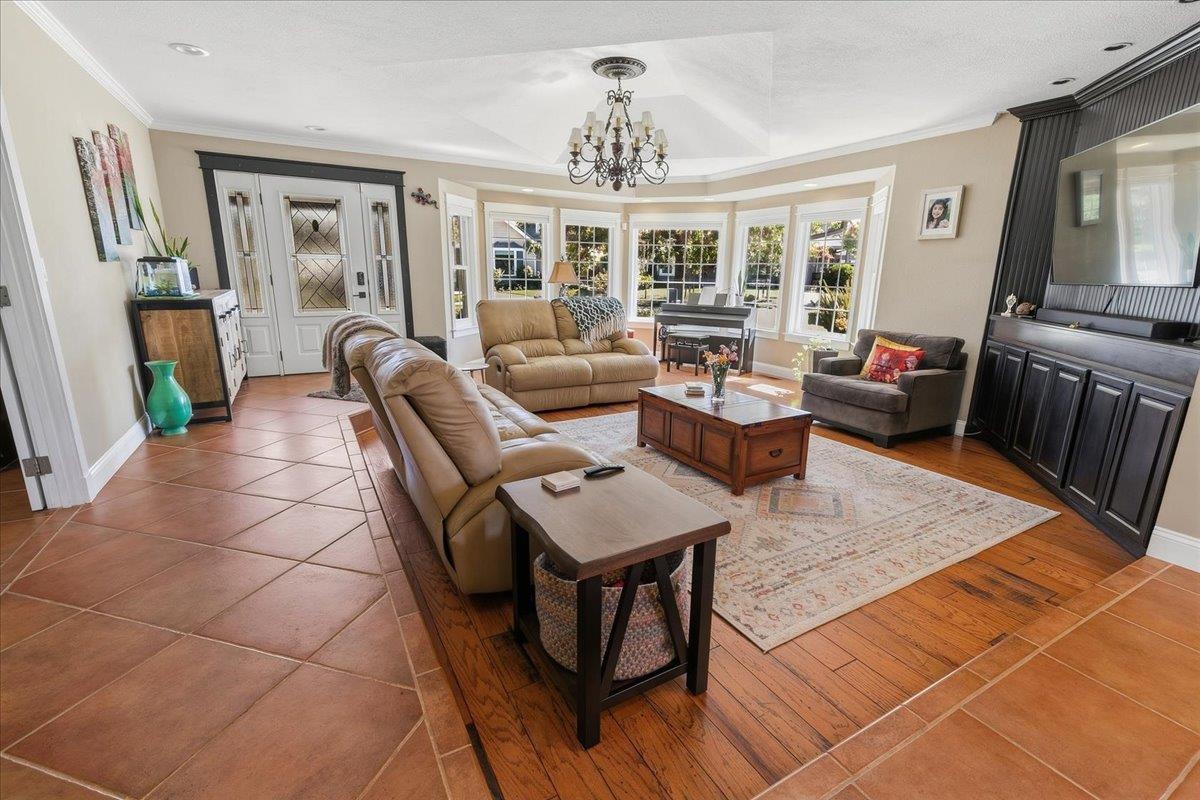
Living room with leather sofas, bright bay windows, a piano, and dark built-in cabinetry.
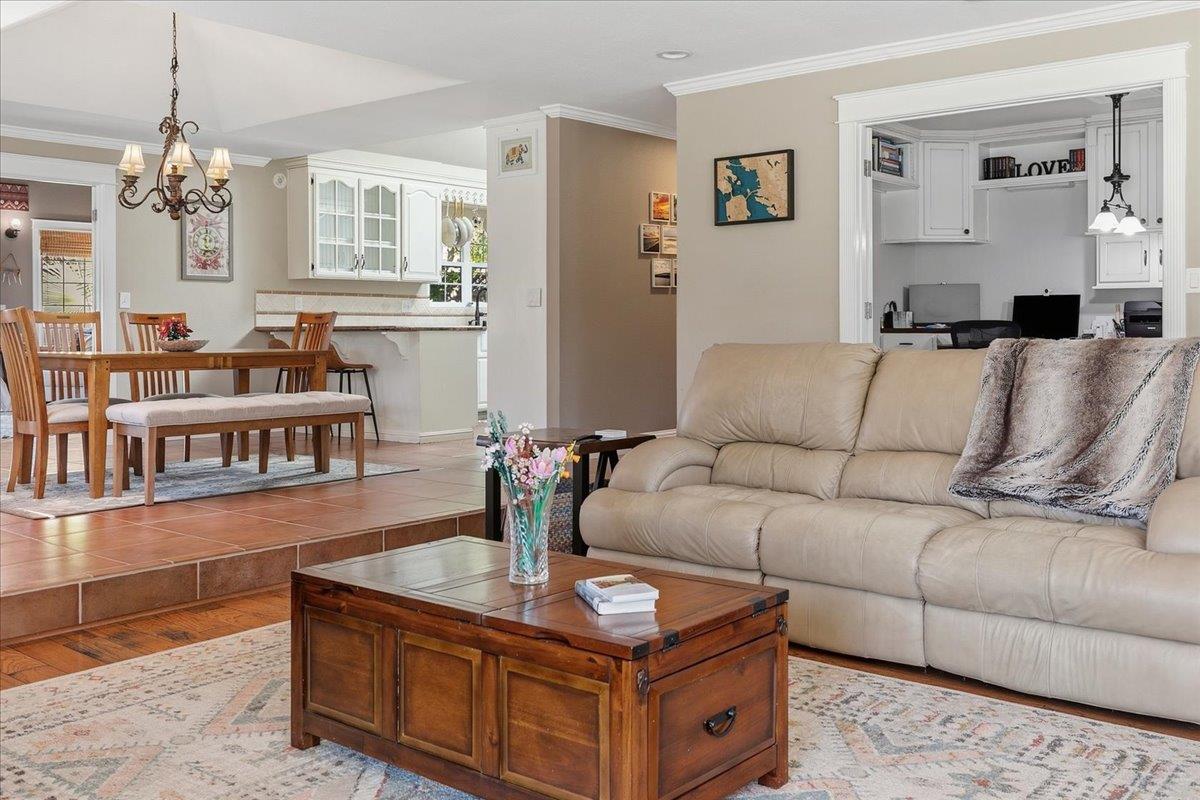
Open-plan living room with a beige sectional sofa, wood coffee table, and dining area.
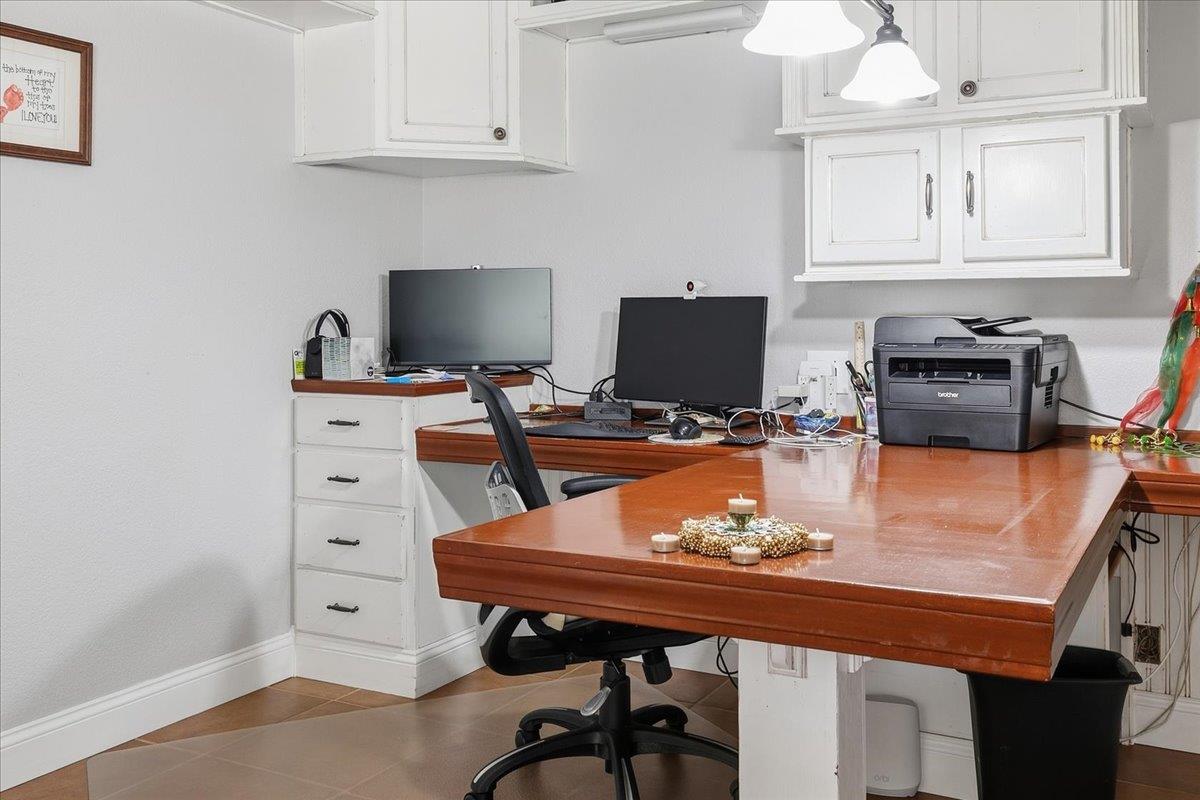
Home office with white cabinets, a long wood desk, computer monitors, and a printer.
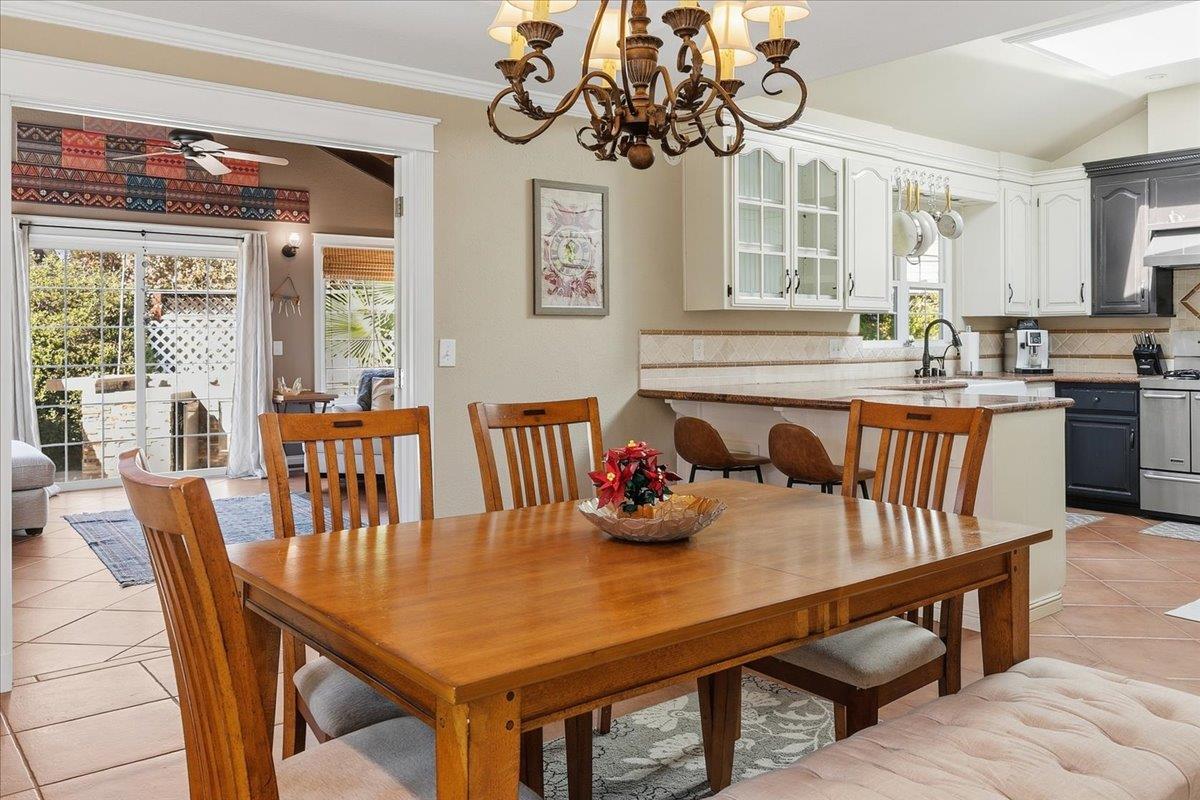
Dining area with a large wooden table, ornate chandelier, and open view into the kitchen.
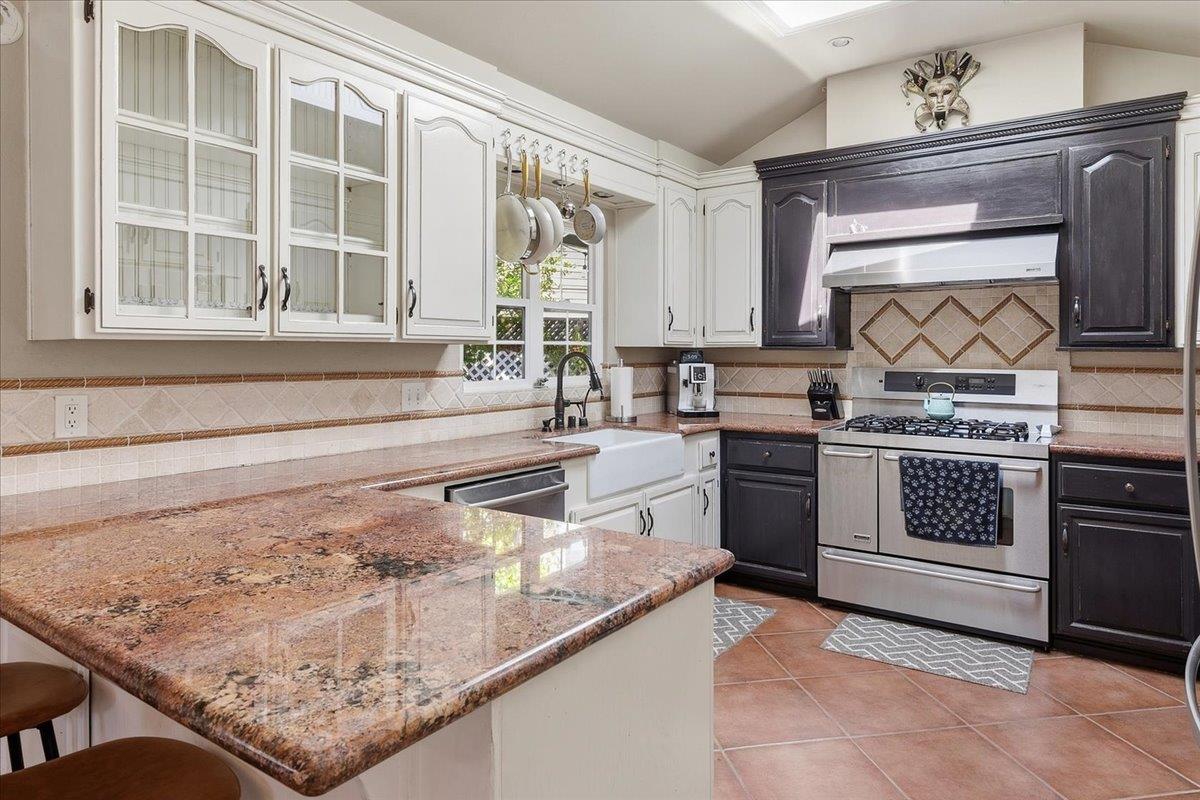
Kitchen with granite counters, contrasting white and dark cabinets, farmhouse sink, and stainless-steel range.
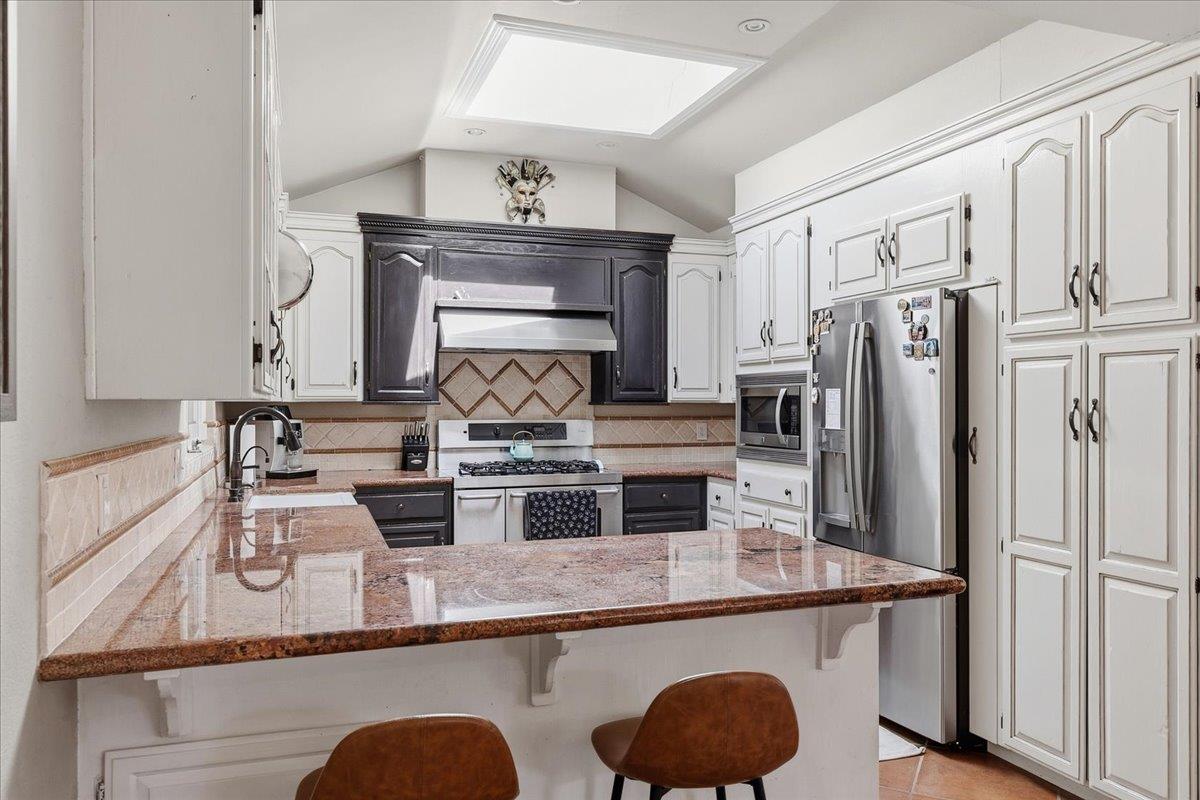
Kitchen with a granite island, two brown bar stools, and contrasting white and dark gray cabinetry.
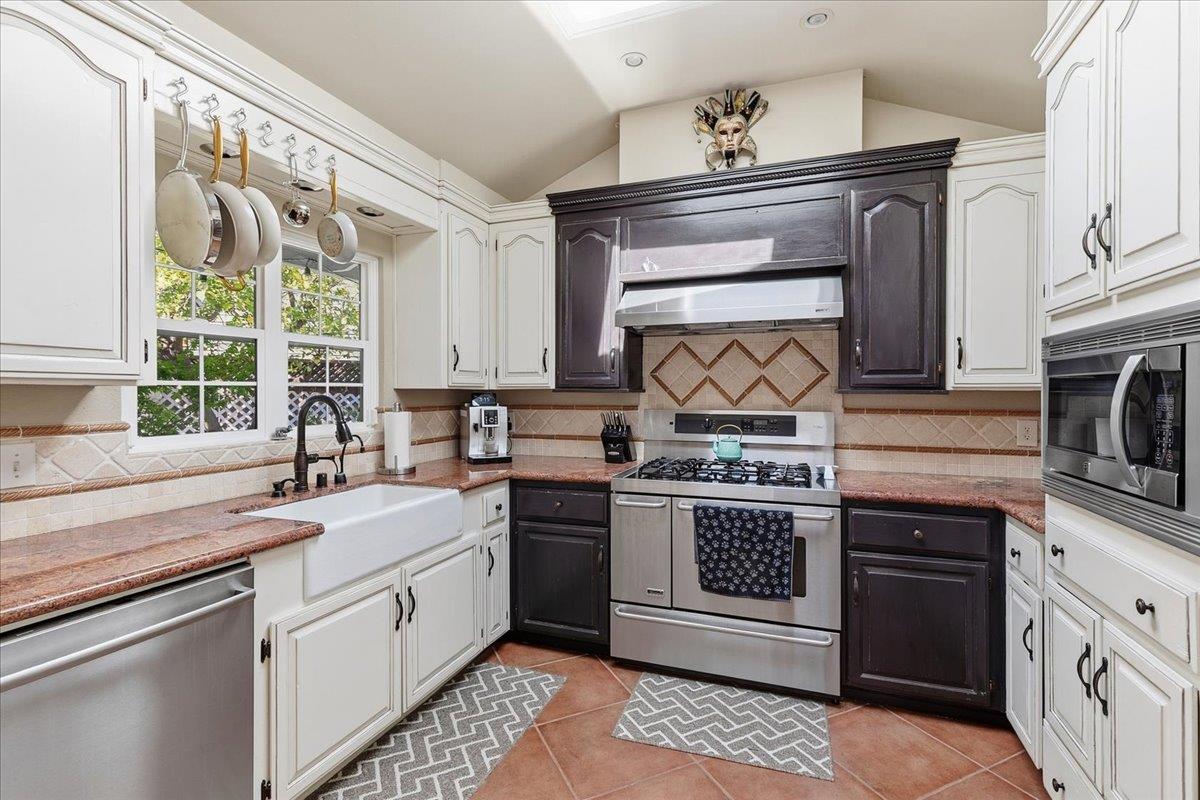
Kitchen with a farmhouse sink, white cabinets, and a stainless steel gas range framed by dark cabinetry.
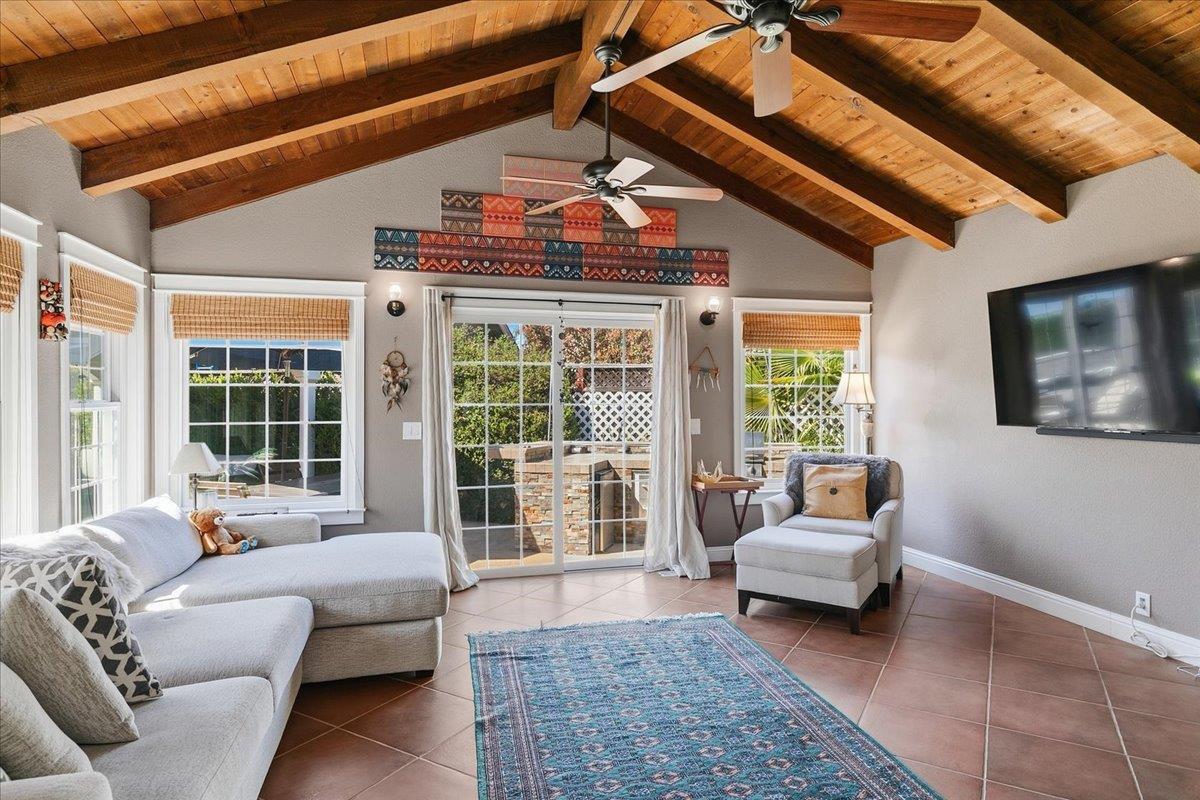
Living room with a vaulted wood-beam ceiling, sectional sofa, and sliding glass doors to a patio.
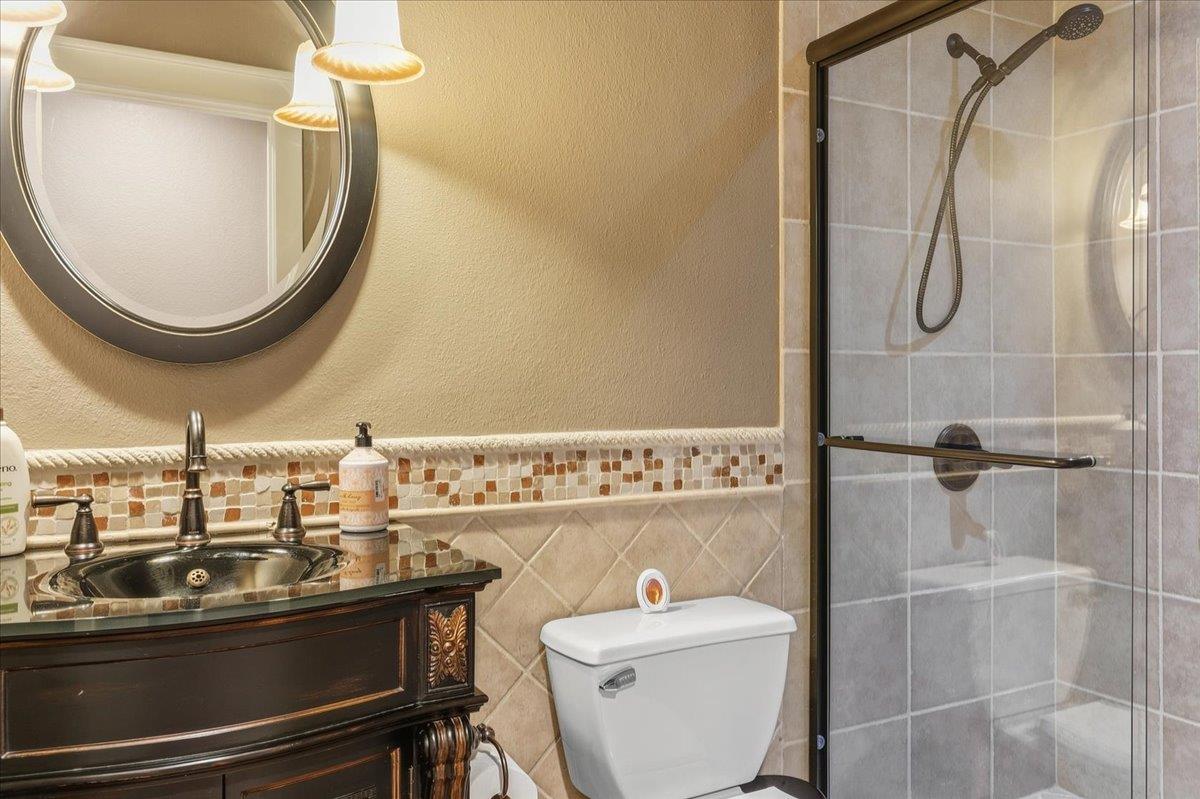
Bathroom with a dark wood vanity, mosaic tile accents, and a glass-enclosed shower.
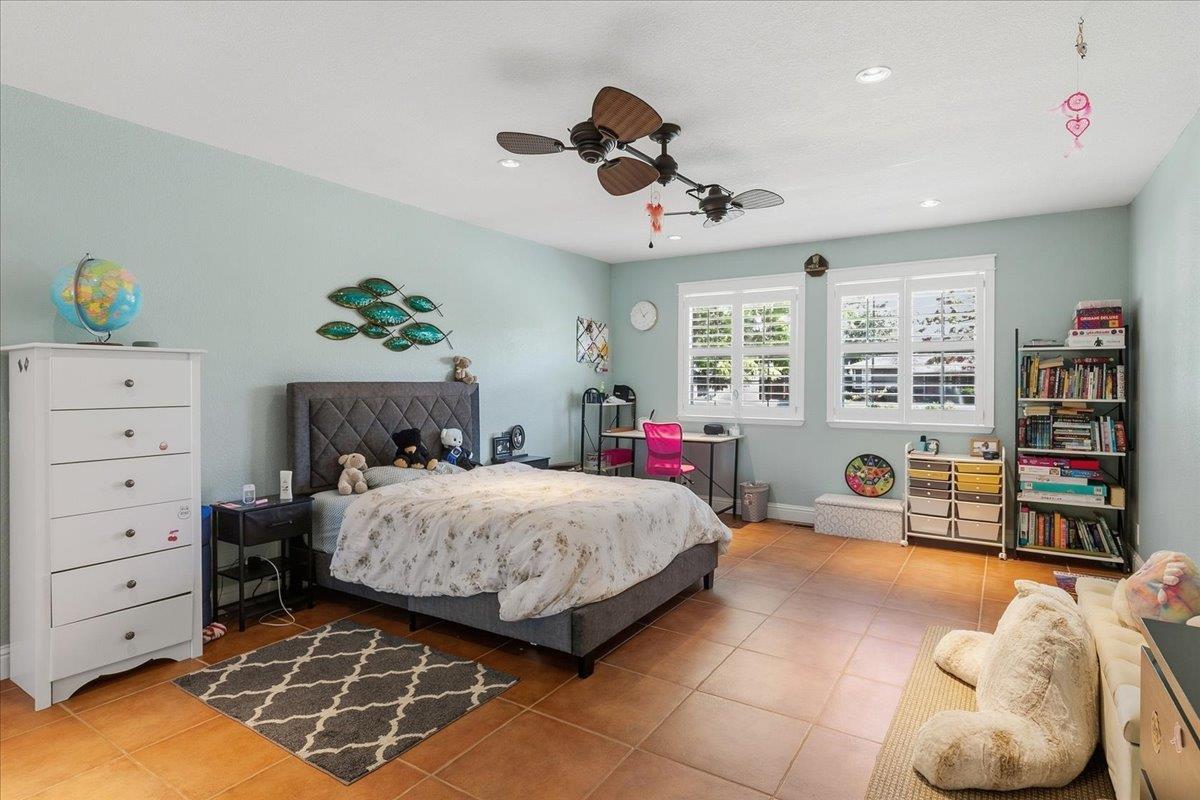
Furnished bedroom with a gray upholstered bed, shuttered windows, and a ceiling fan.
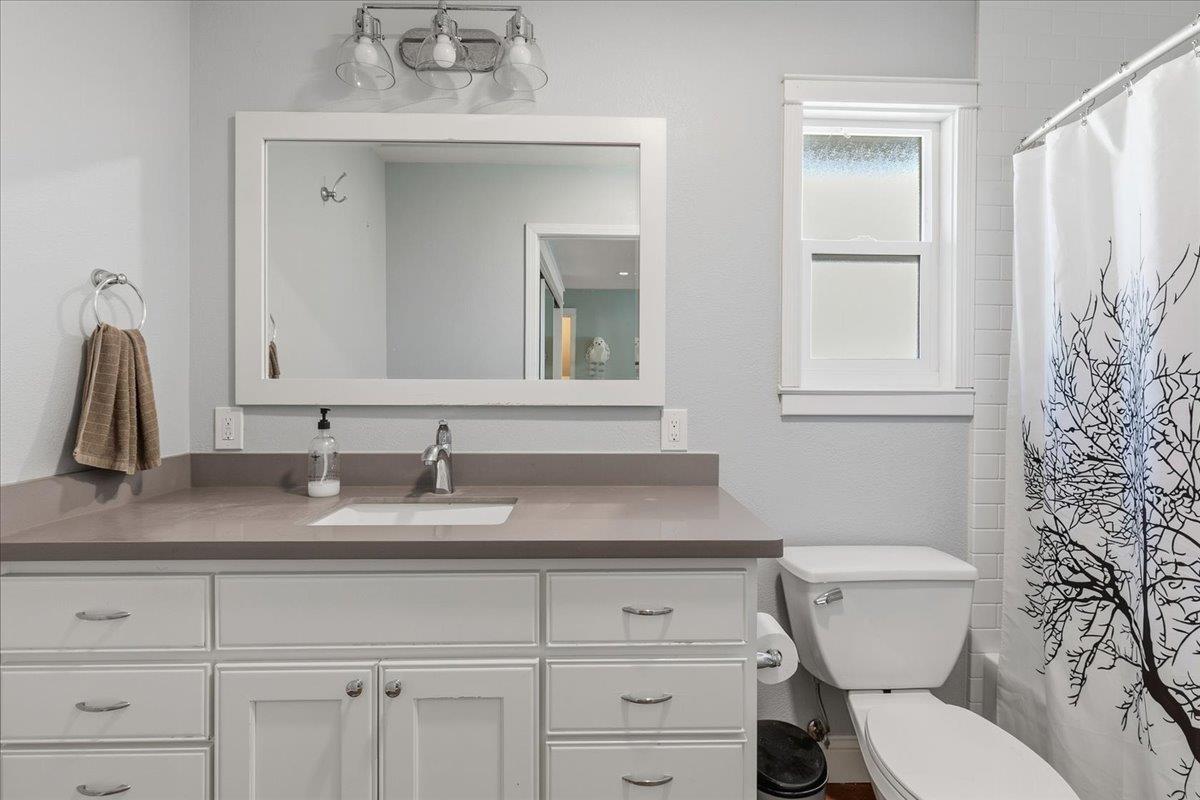
Bathroom with a wide white vanity, large mirror, and branch-patterned shower curtain.
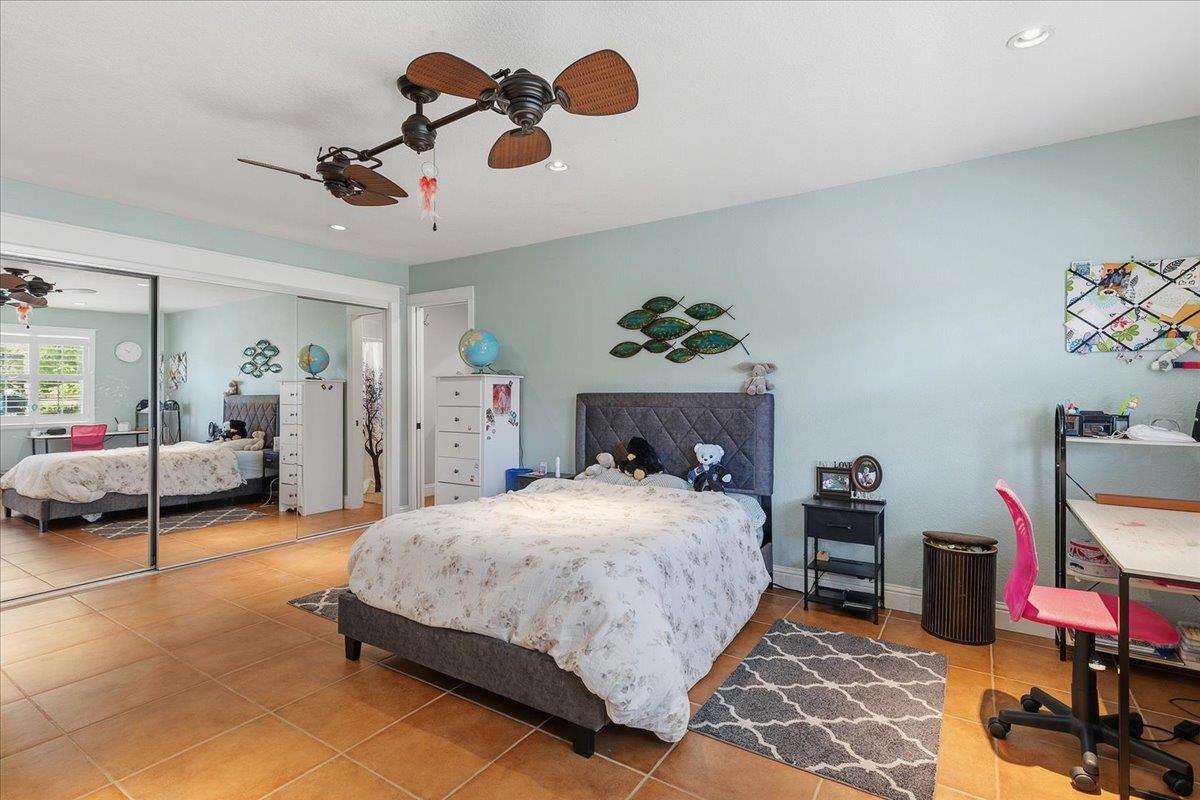
Bedroom with mirrored closet doors, terracotta tile floors, and two ceiling fans.
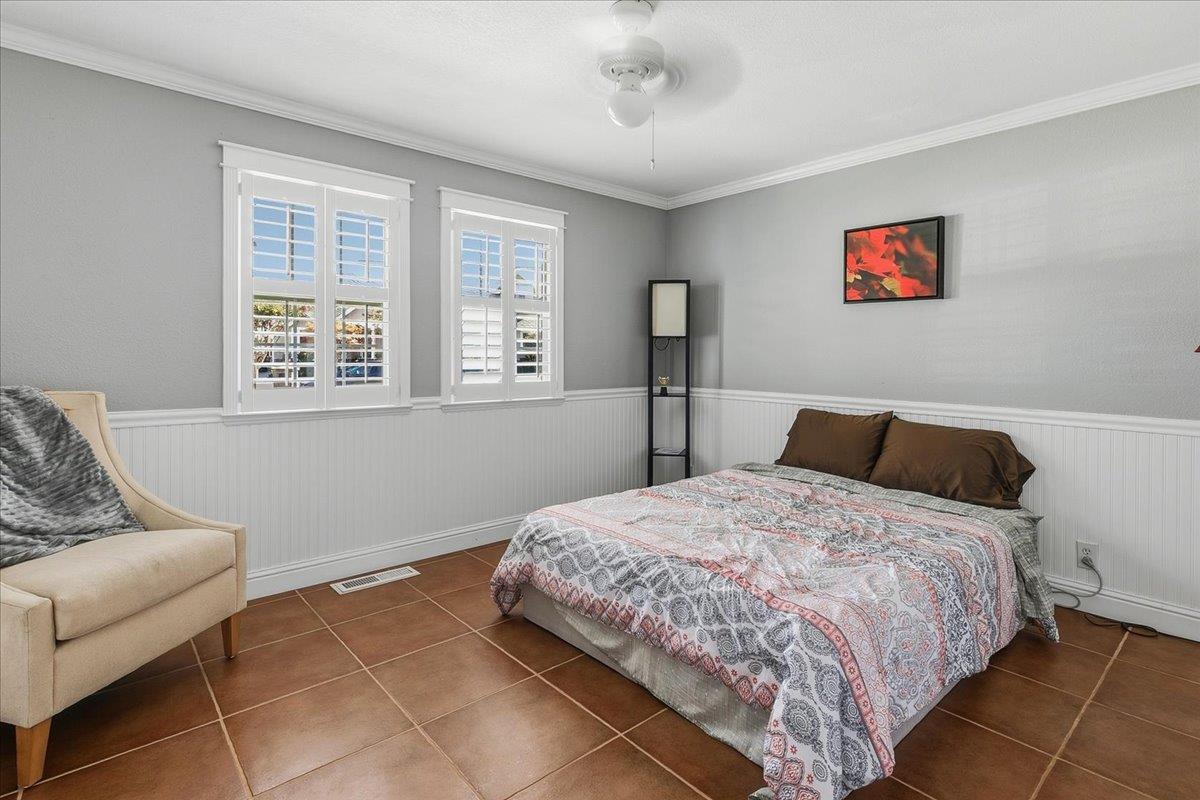
Bedroom with a patterned bedspread, beige armchair, shuttered windows, and terracotta tile floor.
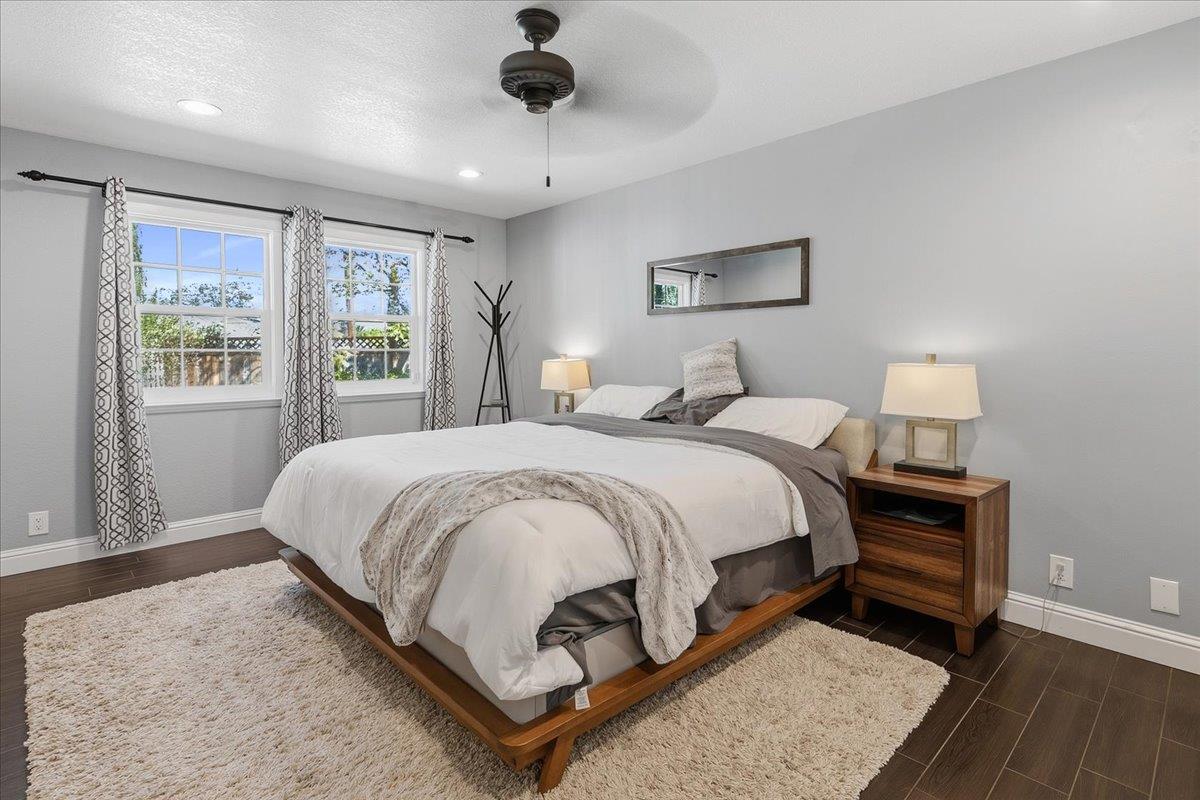
Bedroom with a large white bed, two curtained windows, and dark wood flooring.
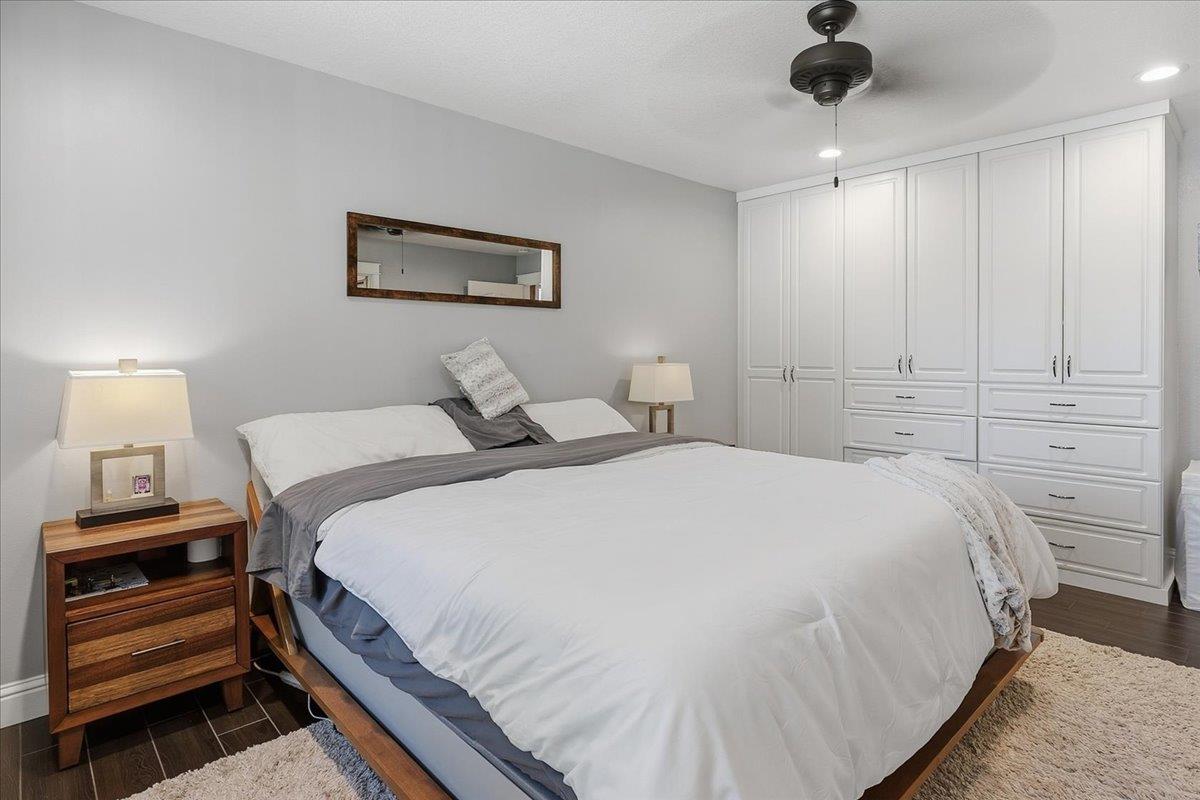
Bedroom with white bedding, built-in wardrobes, and a dark wood nightstand.
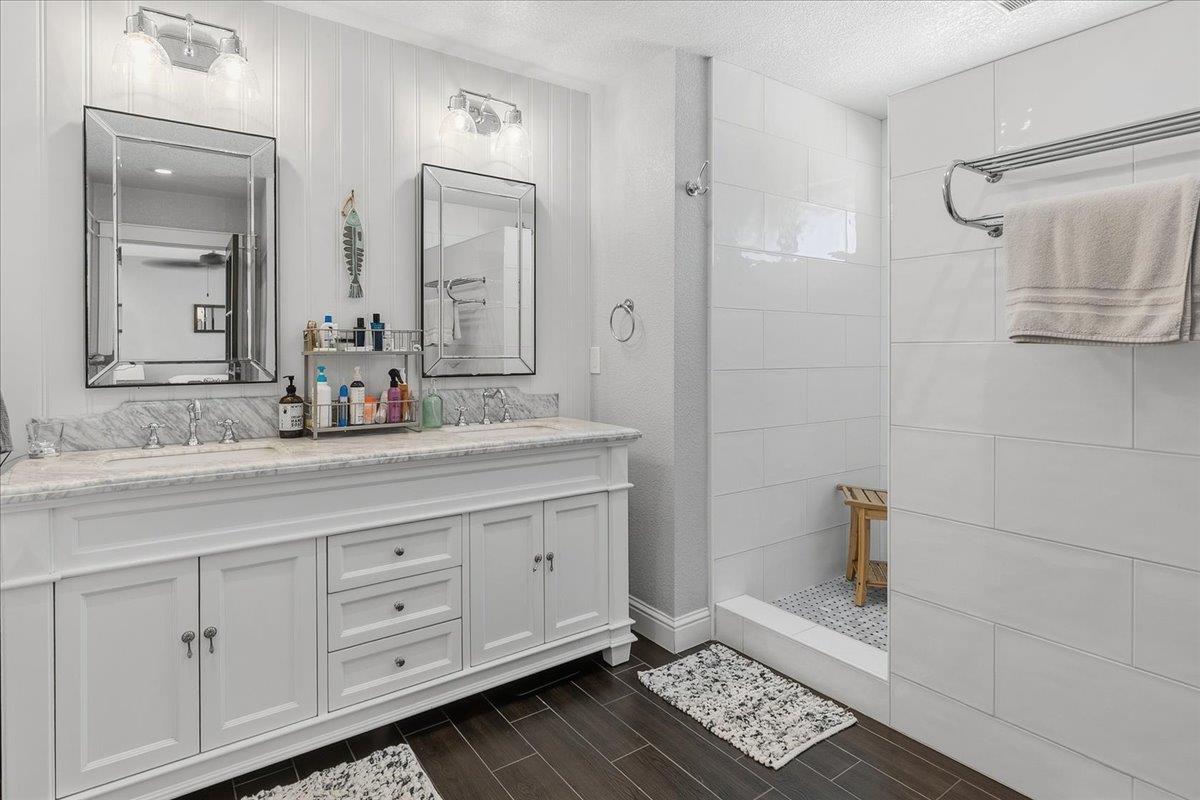
Bathroom with a white double vanity and tiled walk-in shower.
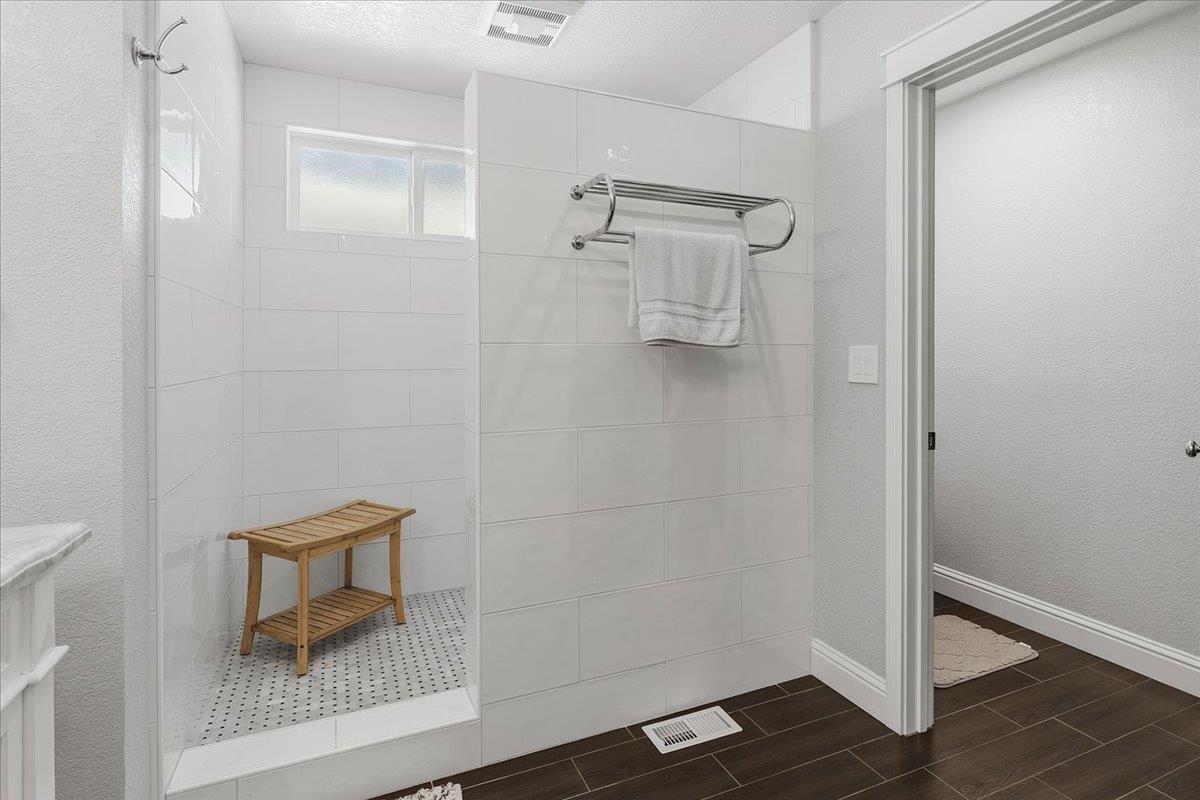
Bright tiled walk-in shower with a frosted window, wooden bench, and patterned mosaic floor.
Aerial view of a home with rooftop solar panels, a broad driveway, and landscaped gardens.
Stone-faced home with solar panels, wood garage doors, and tall cypress trees beside the driveway.
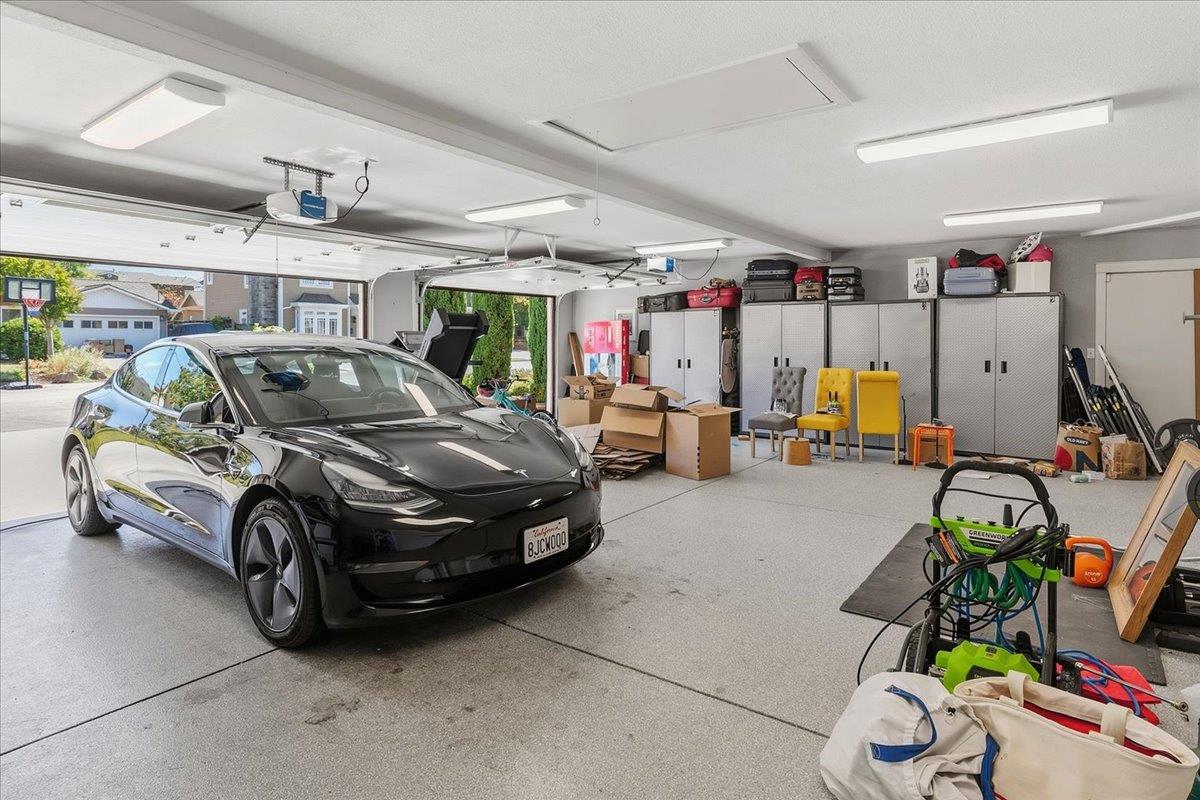
Spacious garage with a black car, wall of gray storage cabinets, and open garage doors.
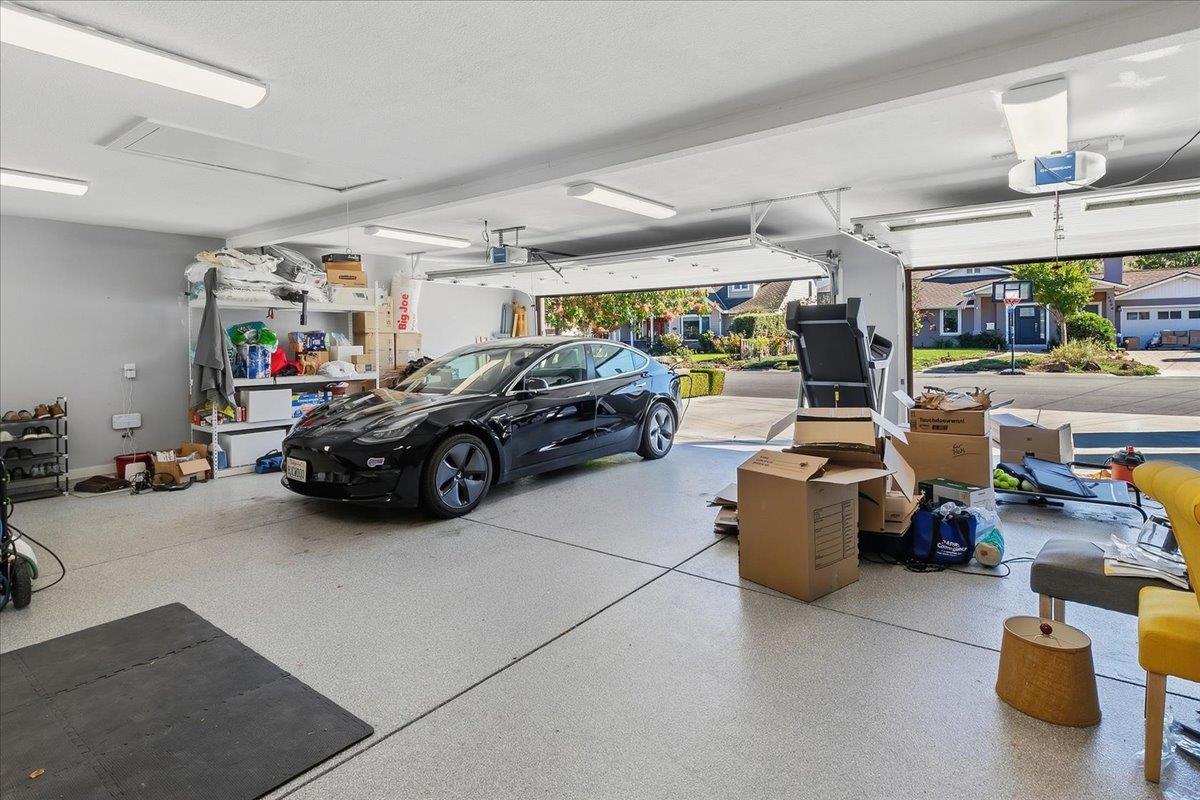
Garage with a black car, storage shelves, moving boxes, and an open garage door.
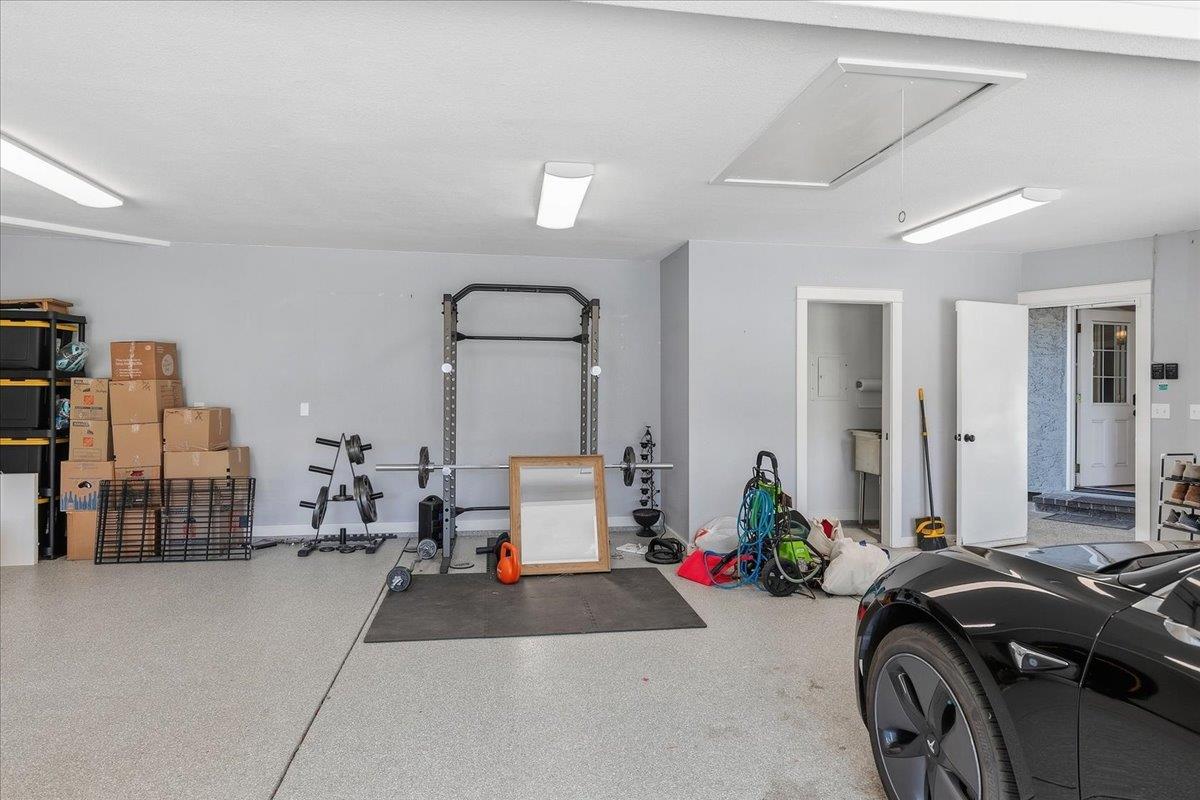
Garage with a weight rack, stored boxes, and a black car in the foreground.
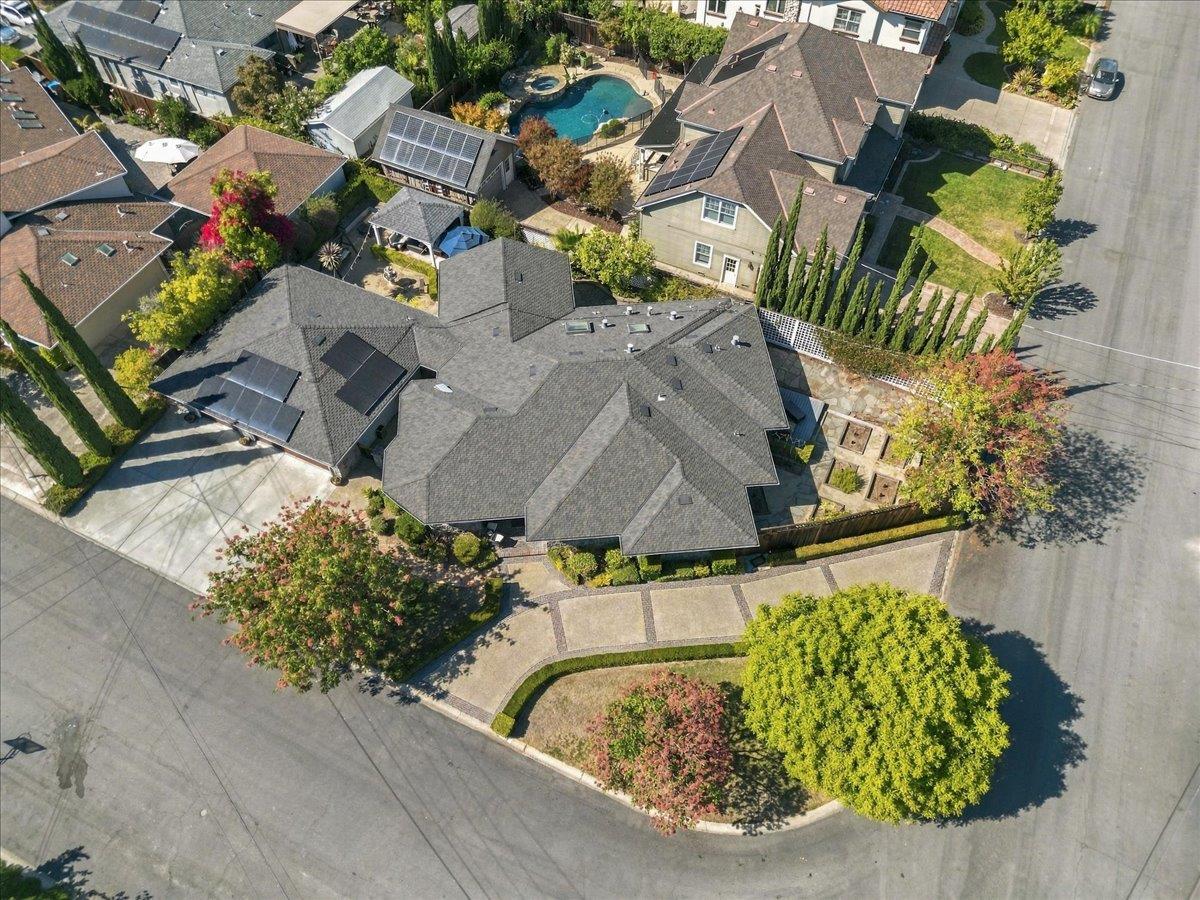
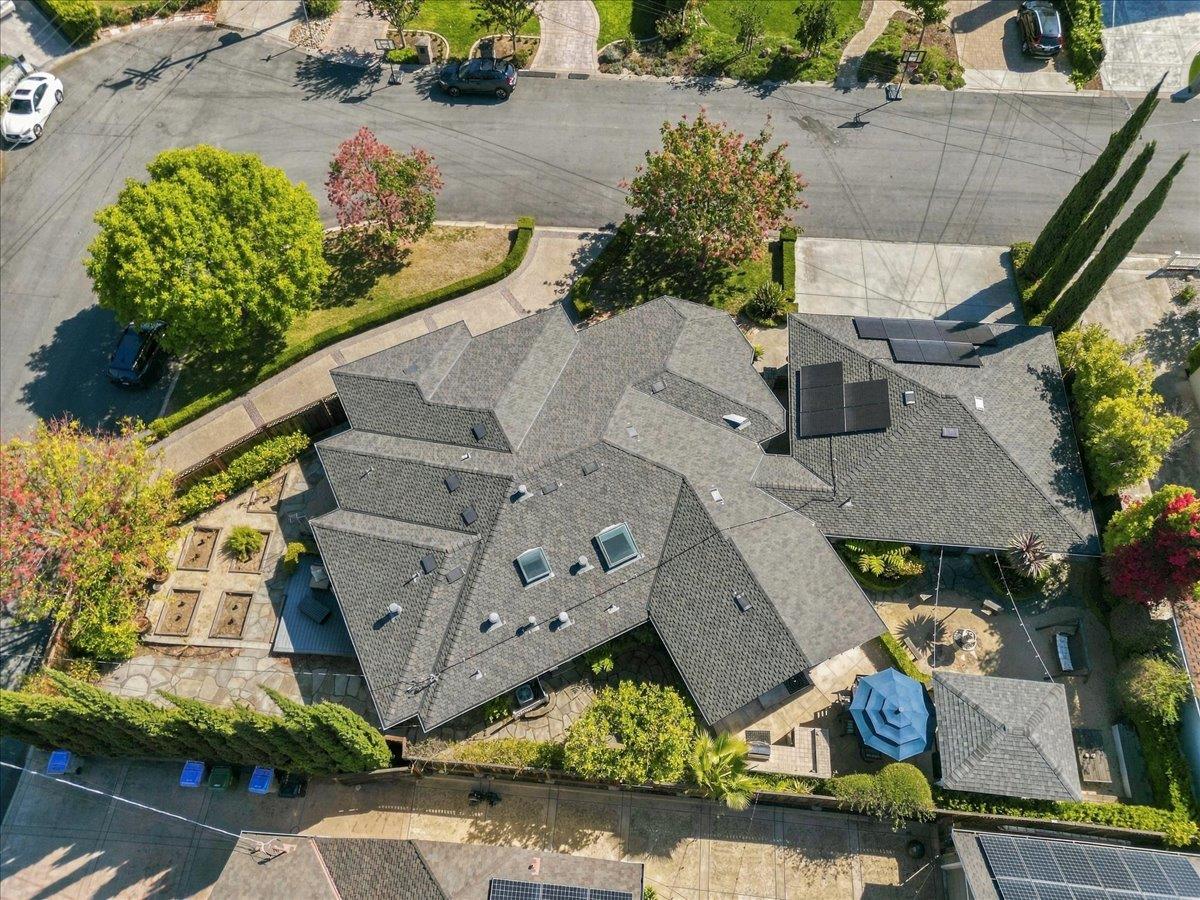
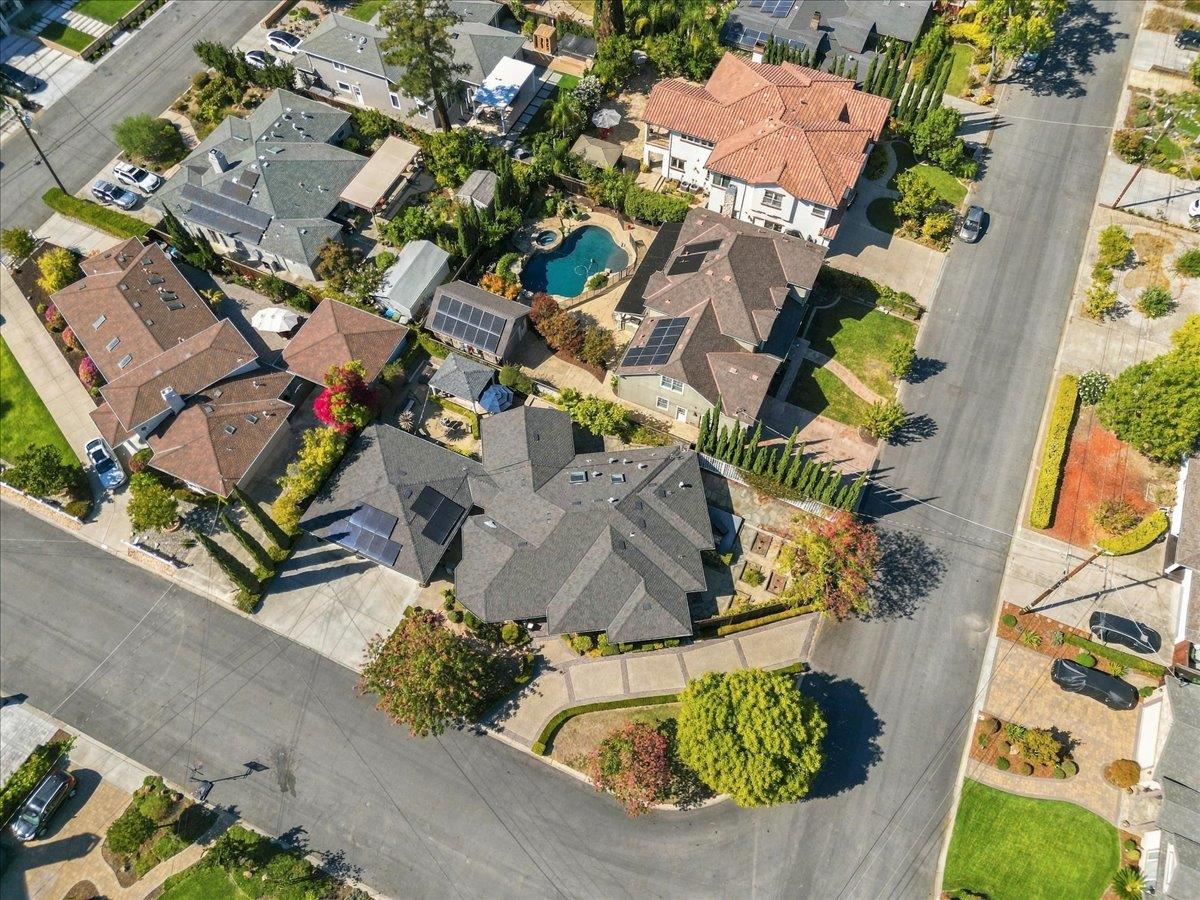
Aerial view of a gray-roofed corner-lot home with solar panels, a broad driveway, and mature trees.
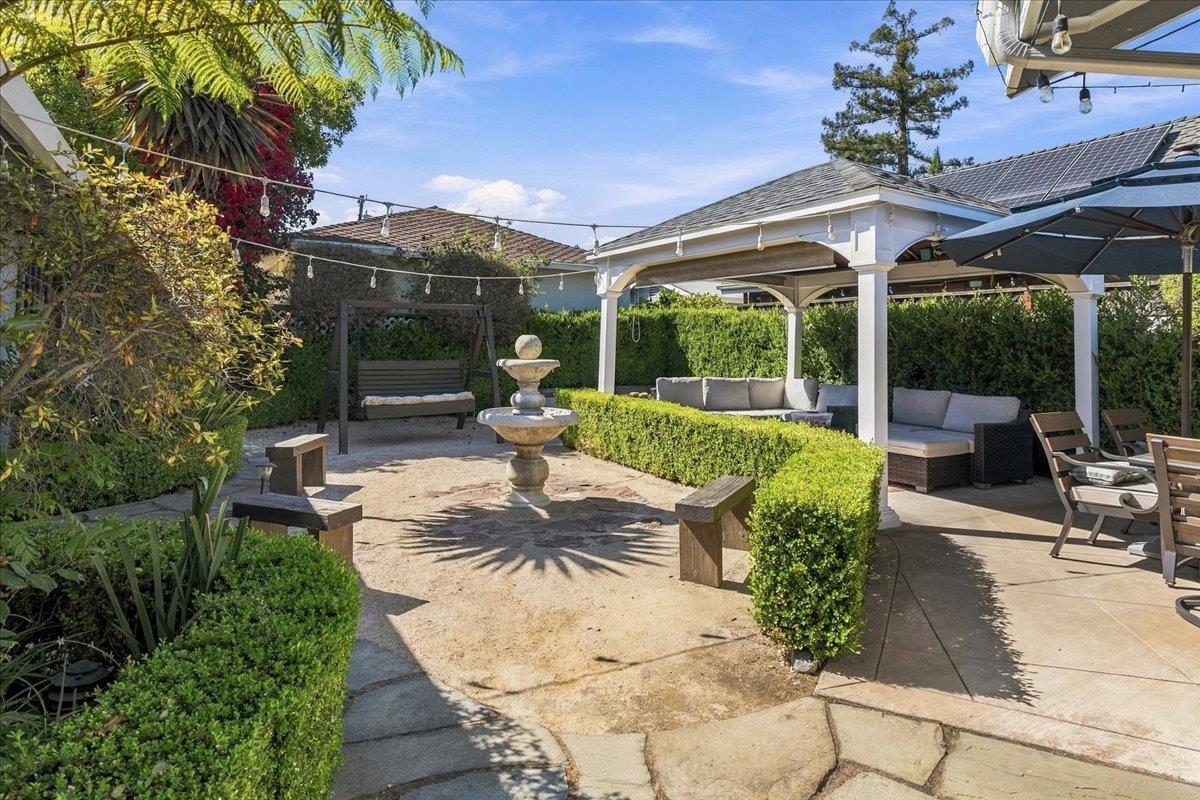
Backyard patio with pergola seating, a stone fountain, trimmed hedges, and string lights.
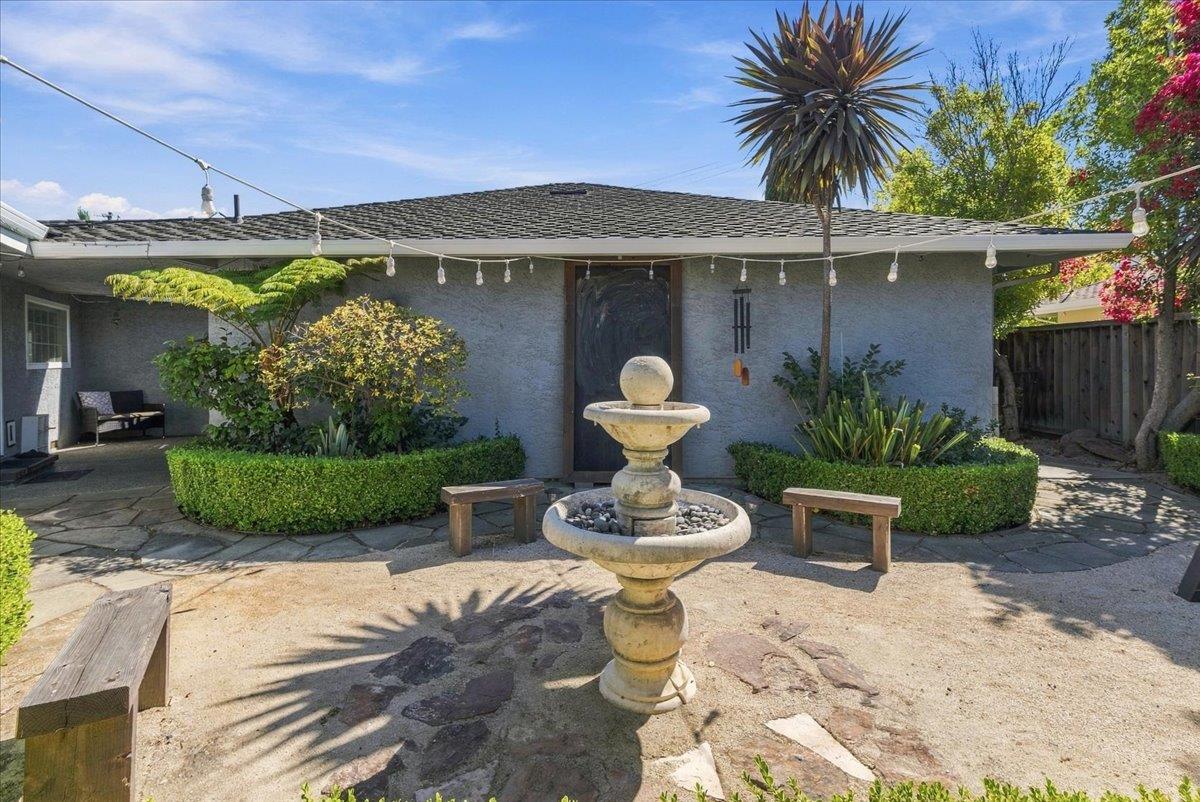
Stone fountain in a paved courtyard before a gray stucco home, surrounded by trimmed hedges and tropical plants.
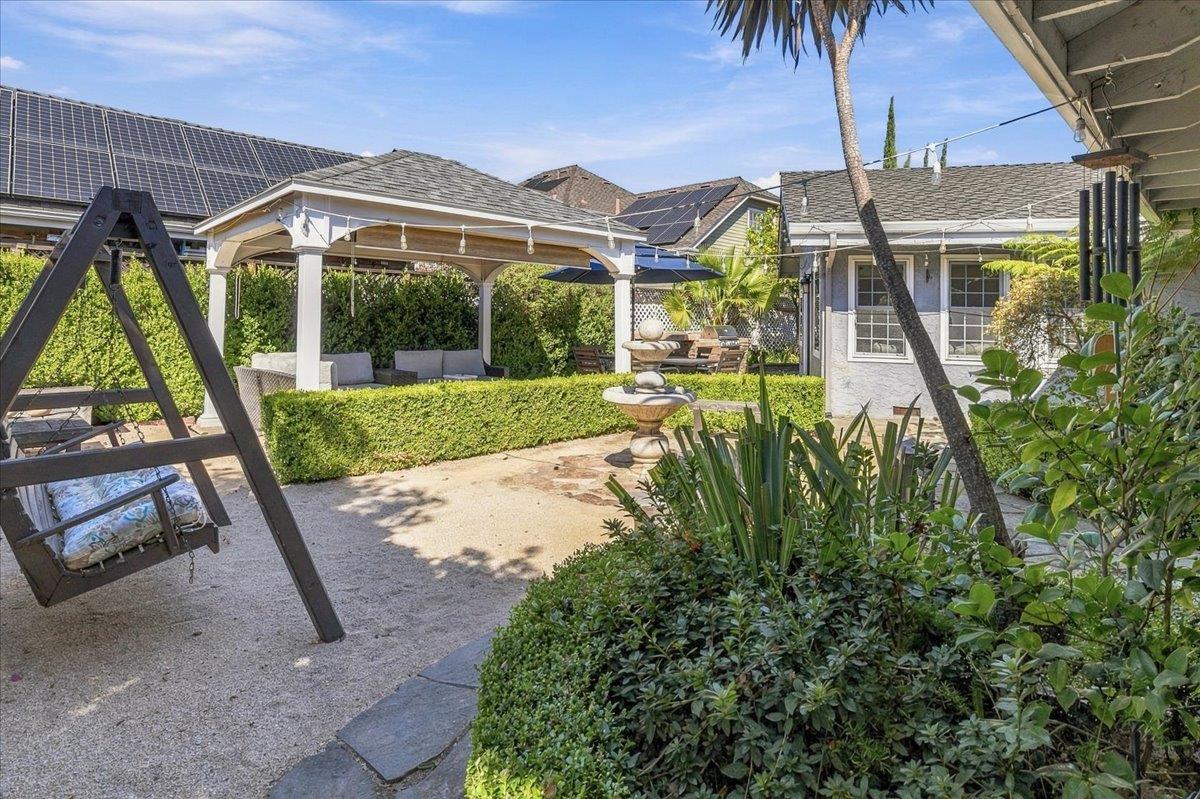
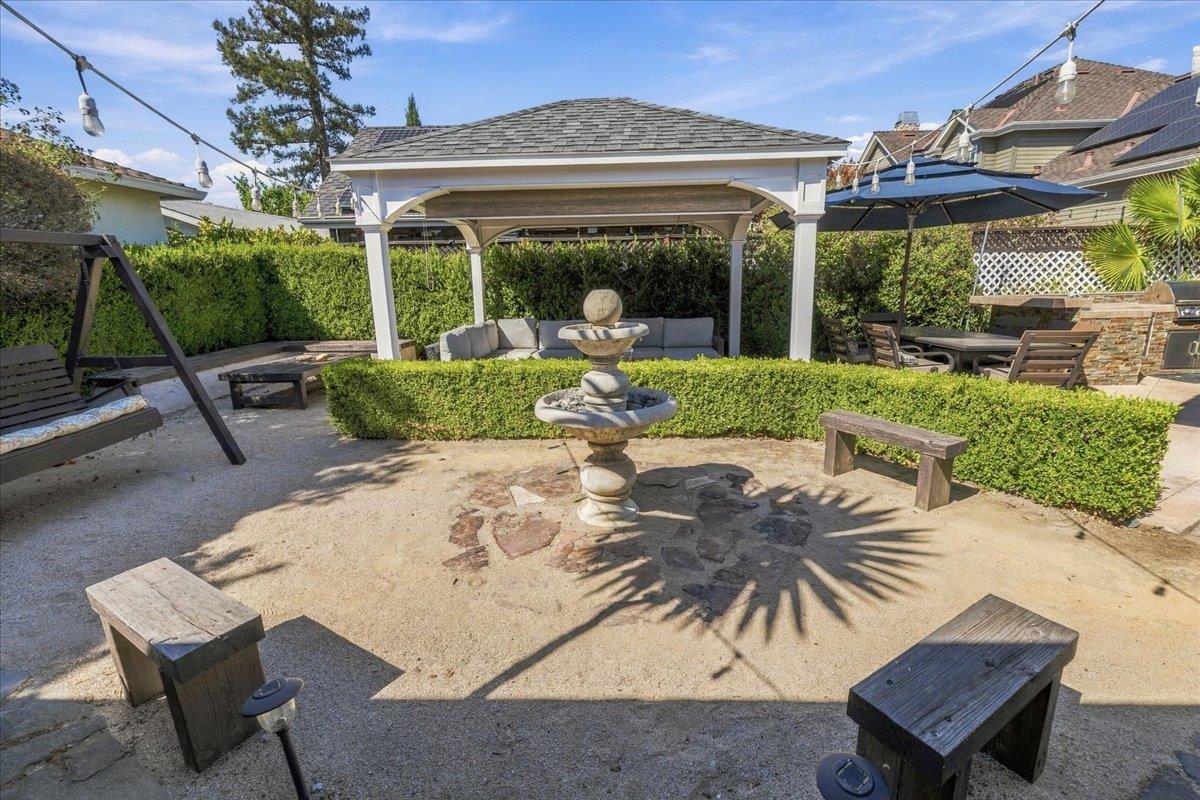
Backyard patio with a covered gazebo, garden swing, stone fountain, and lush landscaping.
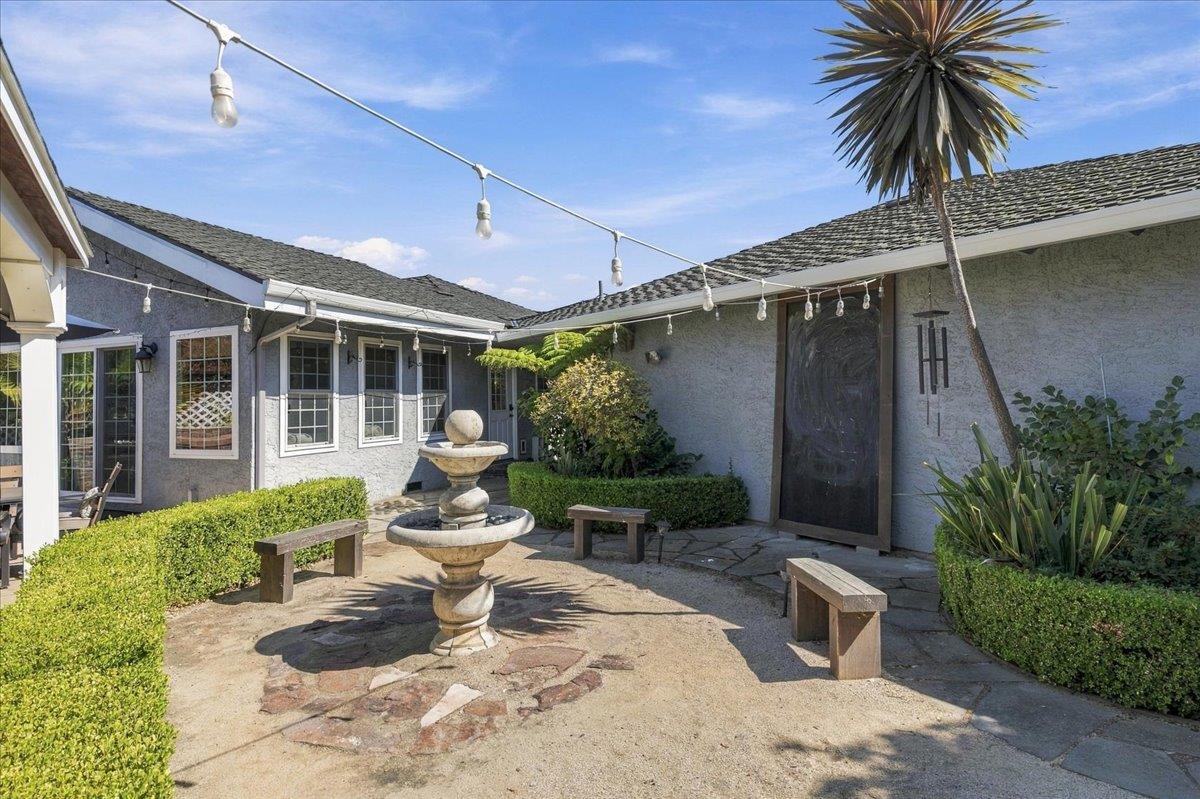
Home courtyard with a tiered stone fountain, wooden benches, and overhead string lights.
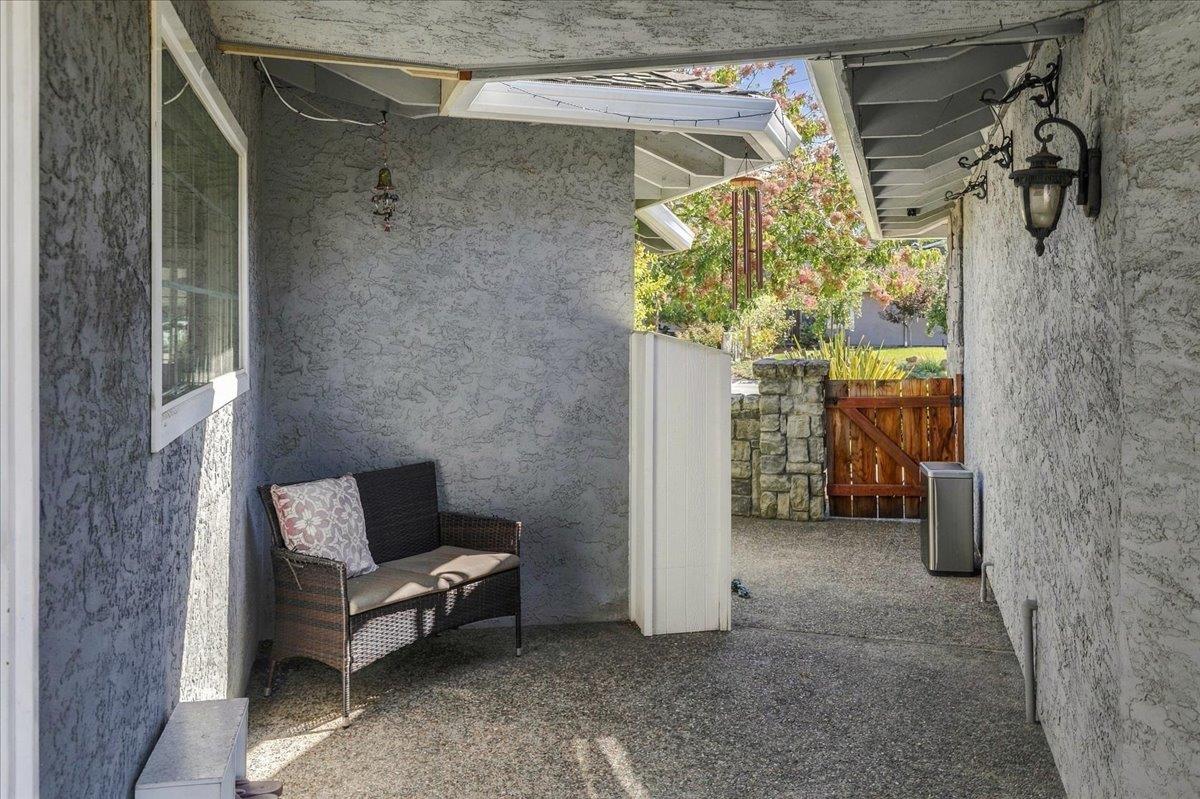
Covered side patio with a wicker loveseat and gravel path leading to a wooden gate.
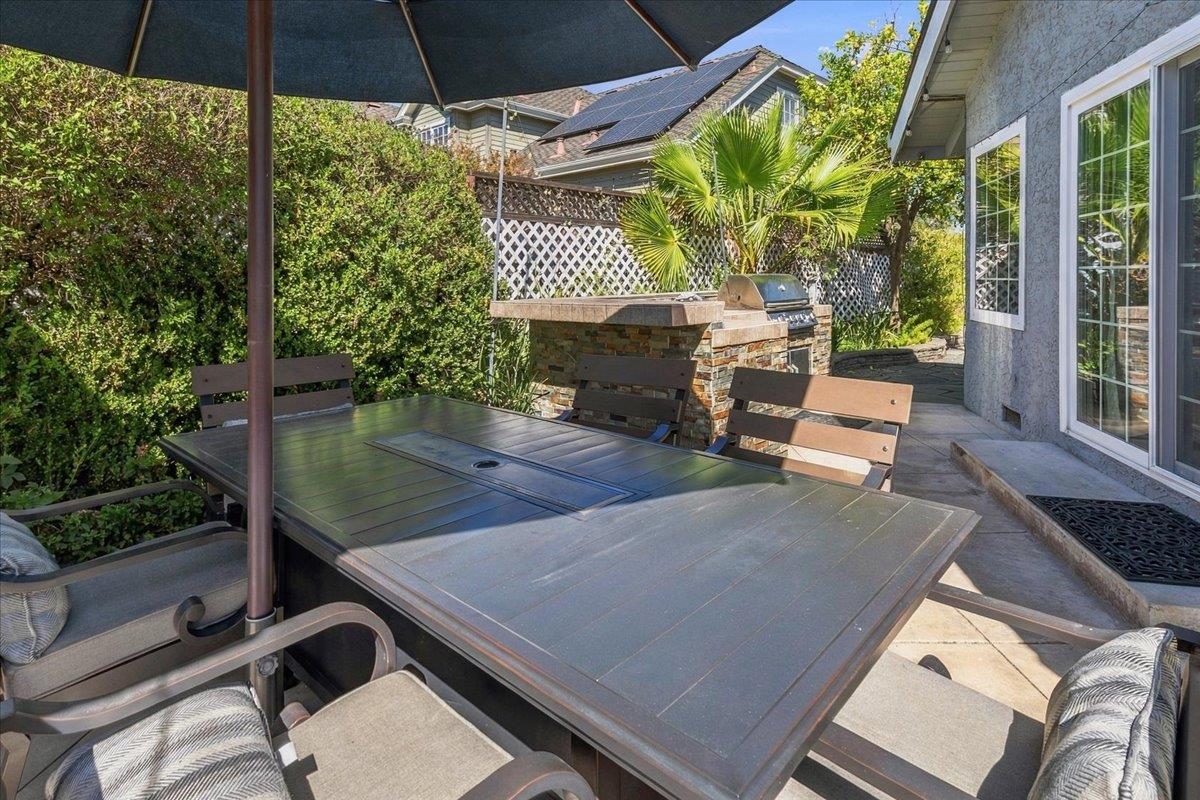
Backyard patio with an umbrella-shaded dining table and built-in stone barbecue.
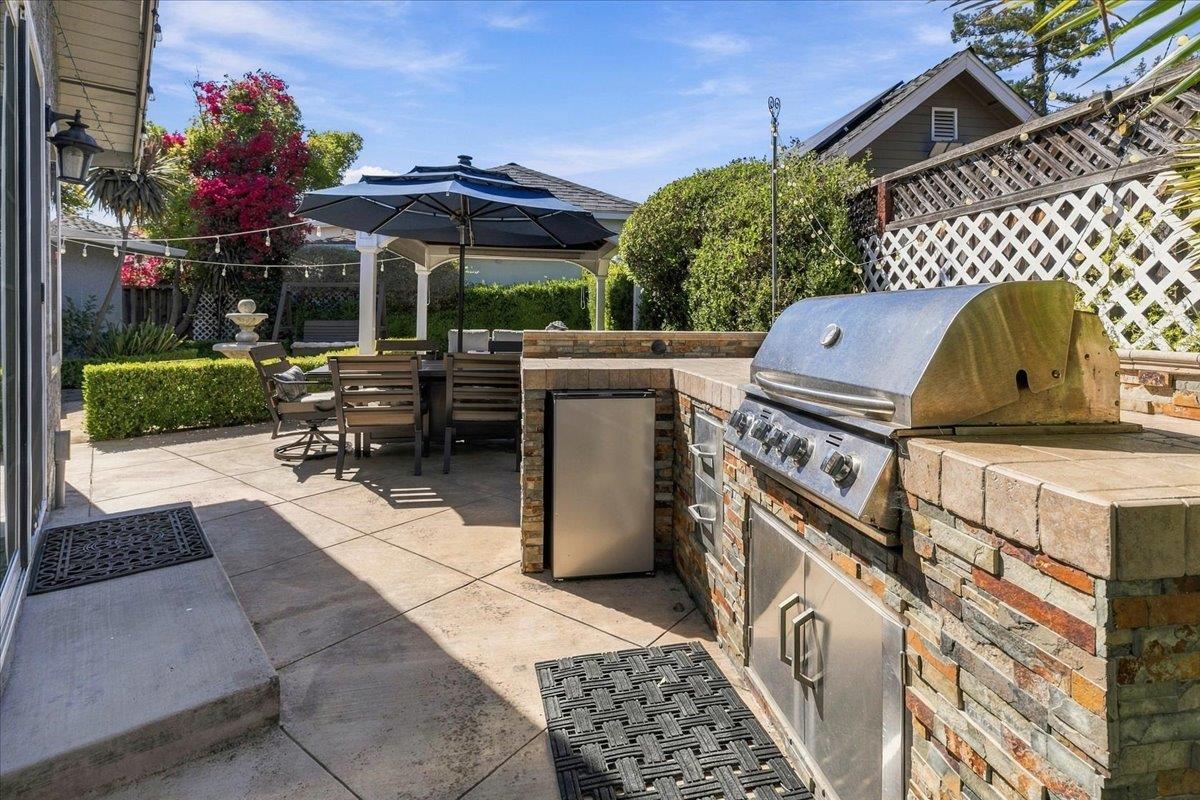
Backyard patio with a stone outdoor kitchen, stainless steel grill, and shaded dining area.
Aerial view of a large home with a gray shingle roof, solar panels, and landscaped grounds.
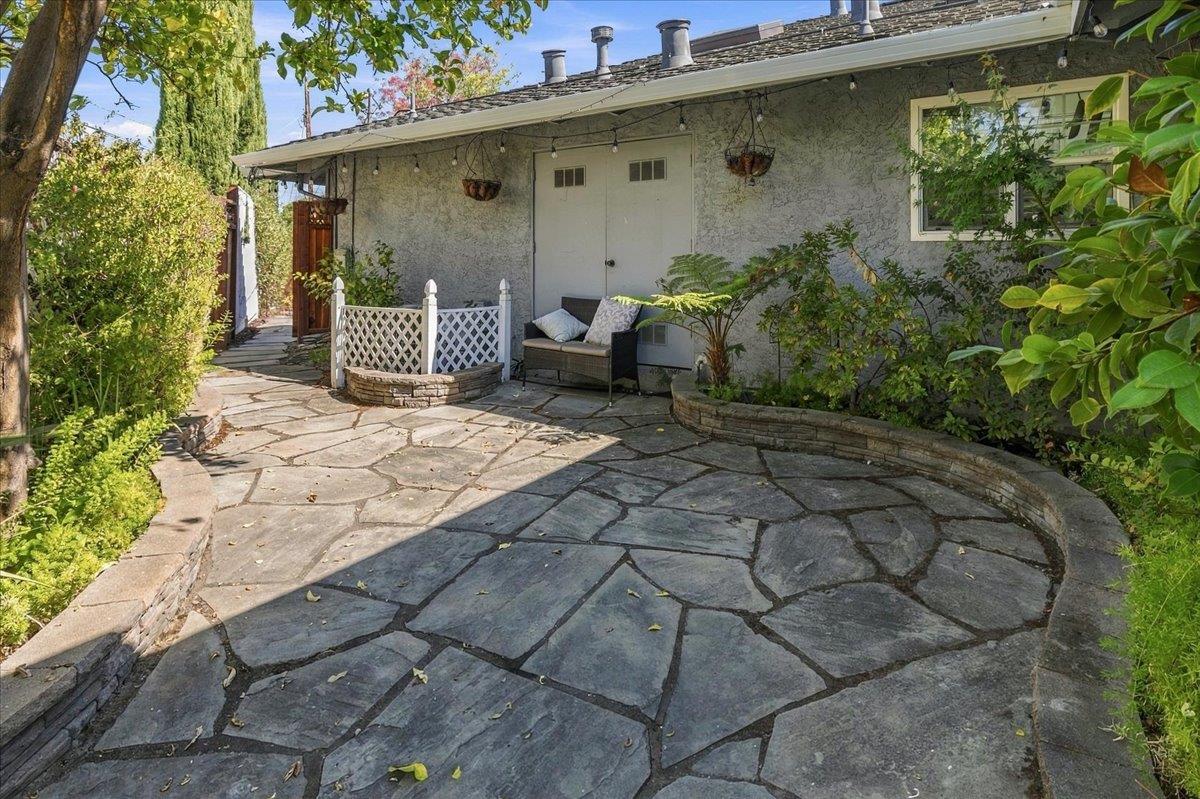
Flagstone patio with covered seating, white double doors, raised planters, and leafy landscaping.
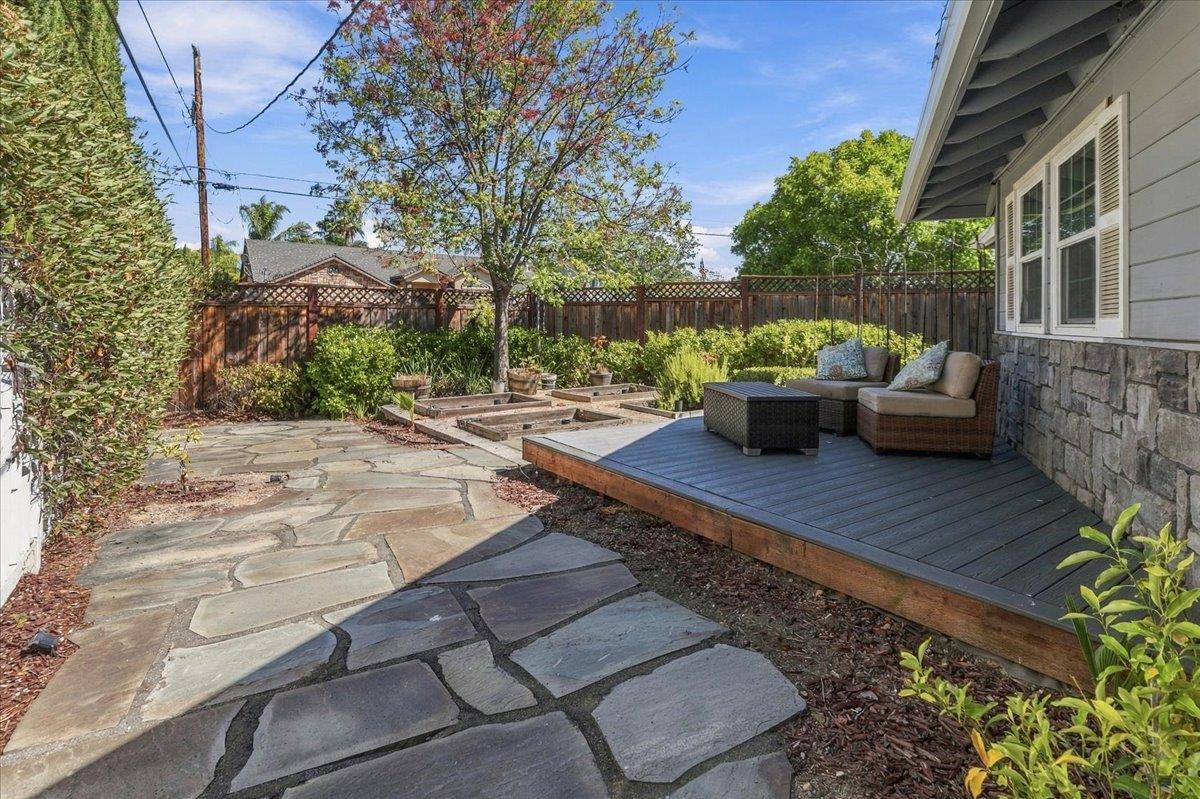
Backyard patio with a flagstone path, raised deck, and cushioned outdoor seating.
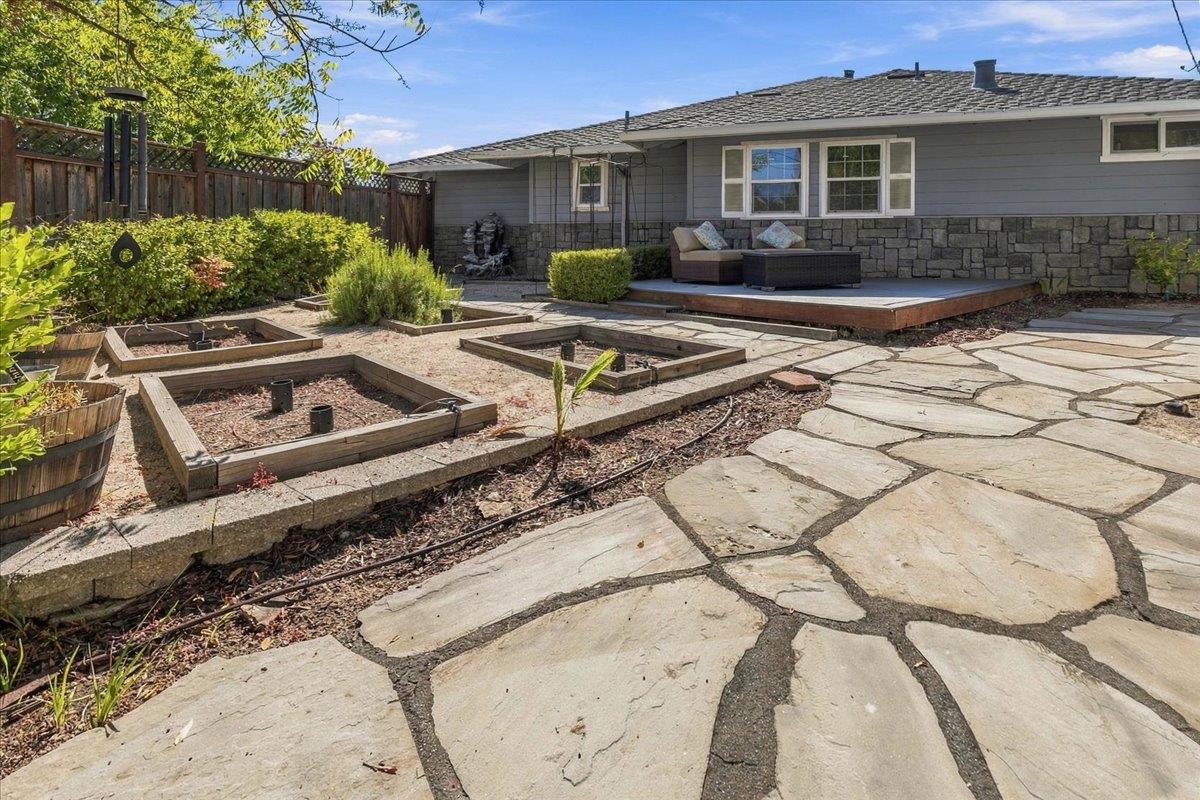
Backyard with a flagstone patio, raised garden beds, and seating beside the gray house.
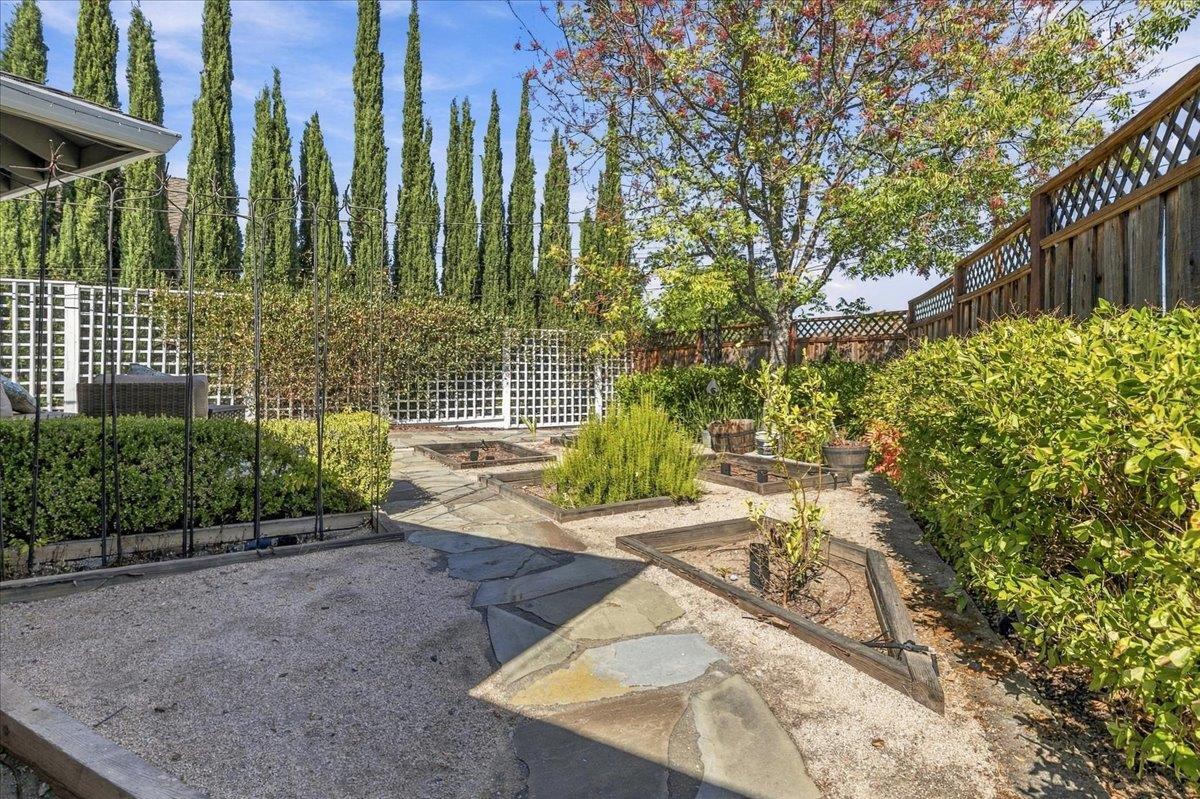
Backyard patio and garden beds bordered by privacy fencing and tall cypress trees.
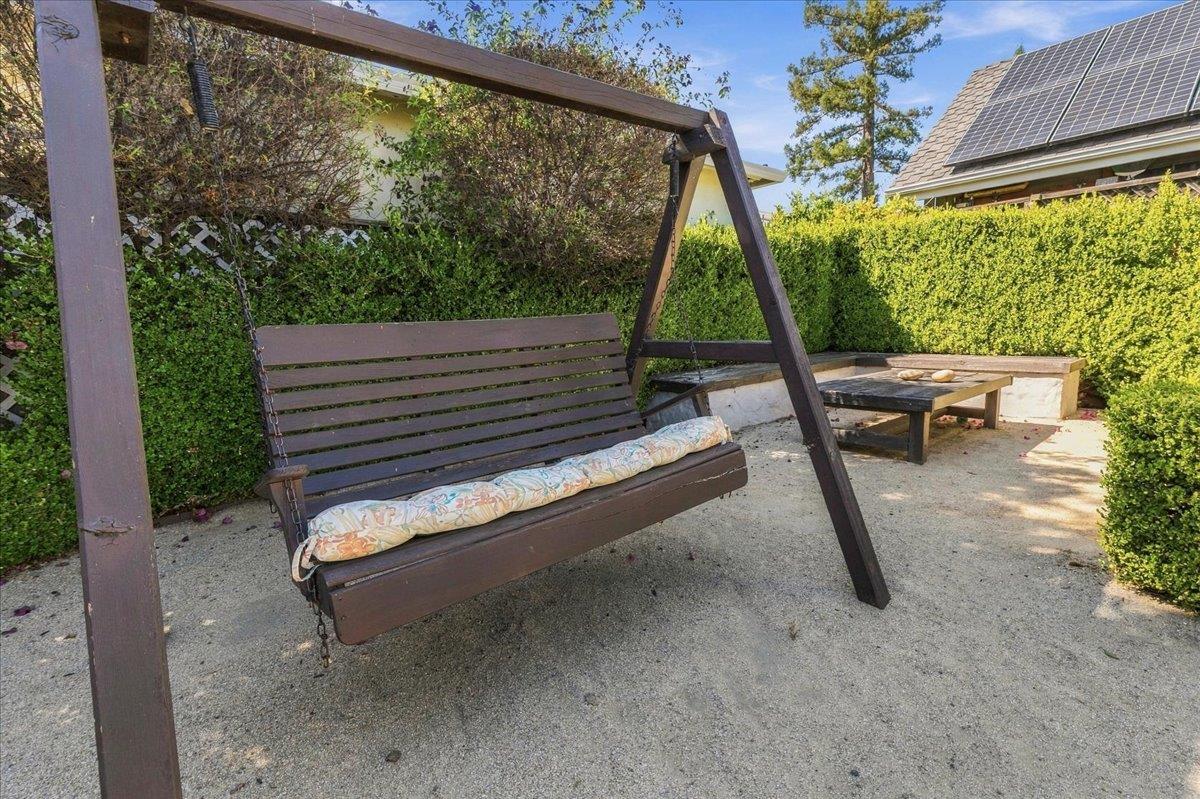
Patio with a wooden swing bench, patterned cushion, low fire pit, and tall hedge borders.
Backyard patio with a gazebo, tiered stone fountain, cushioned seating, and outdoor dining area.
Aerial view of a corner home with rooftop solar panels and a landscaped yard.
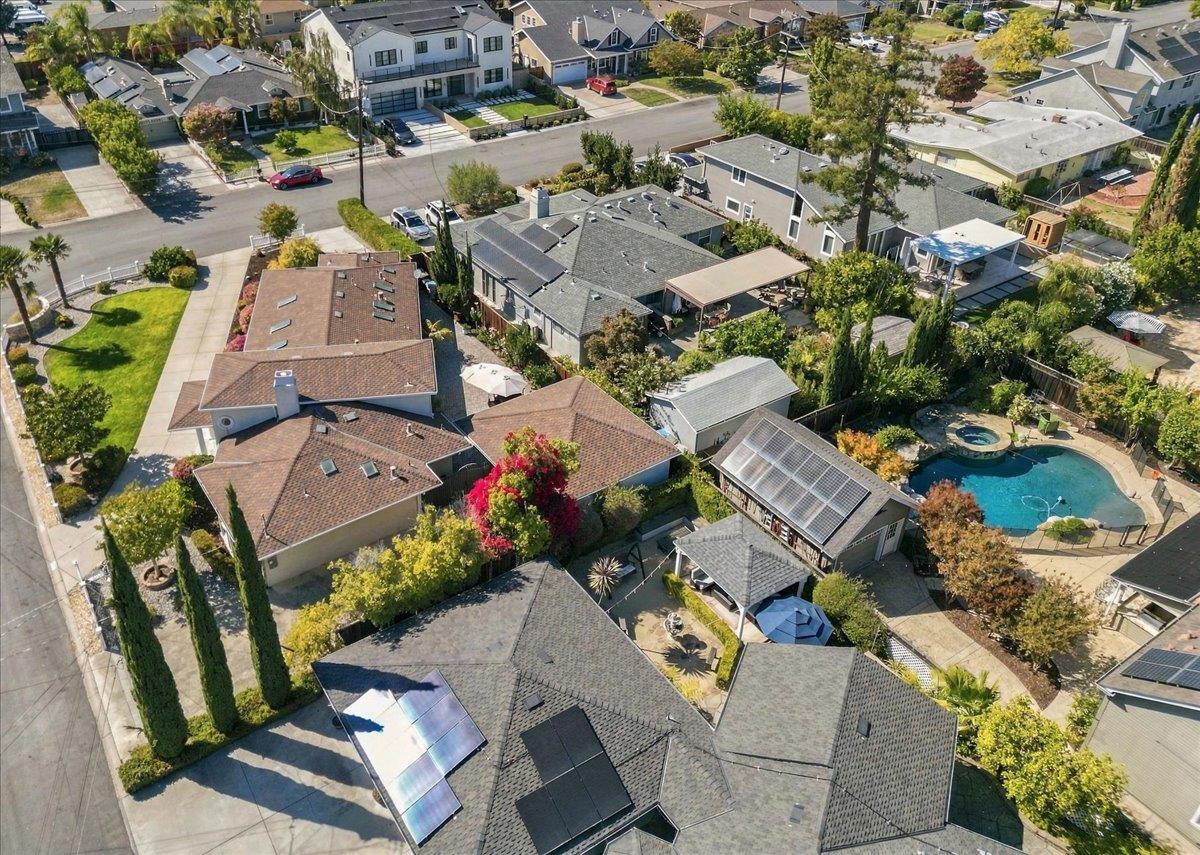
Aerial view of a residential neighborhood with solar panels and a backyard pool.
Aerial view of a home with a broad green lawn, landscaped beds, and a paved driveway.
Aerial view of a single-story home with stone facade, pink door, and brick-edged driveway.
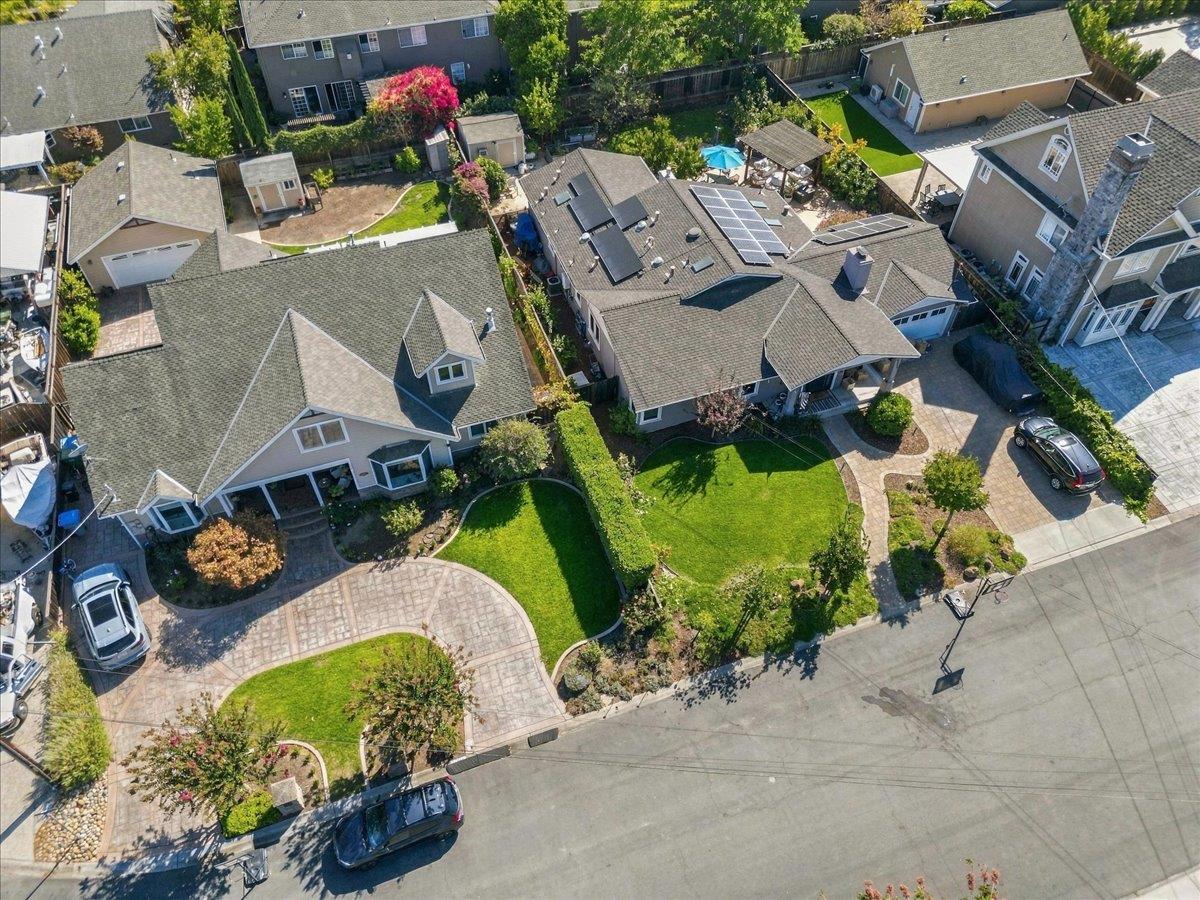
Aerial view of a home with rooftop solar panels, a wide driveway, and a landscaped front yard.
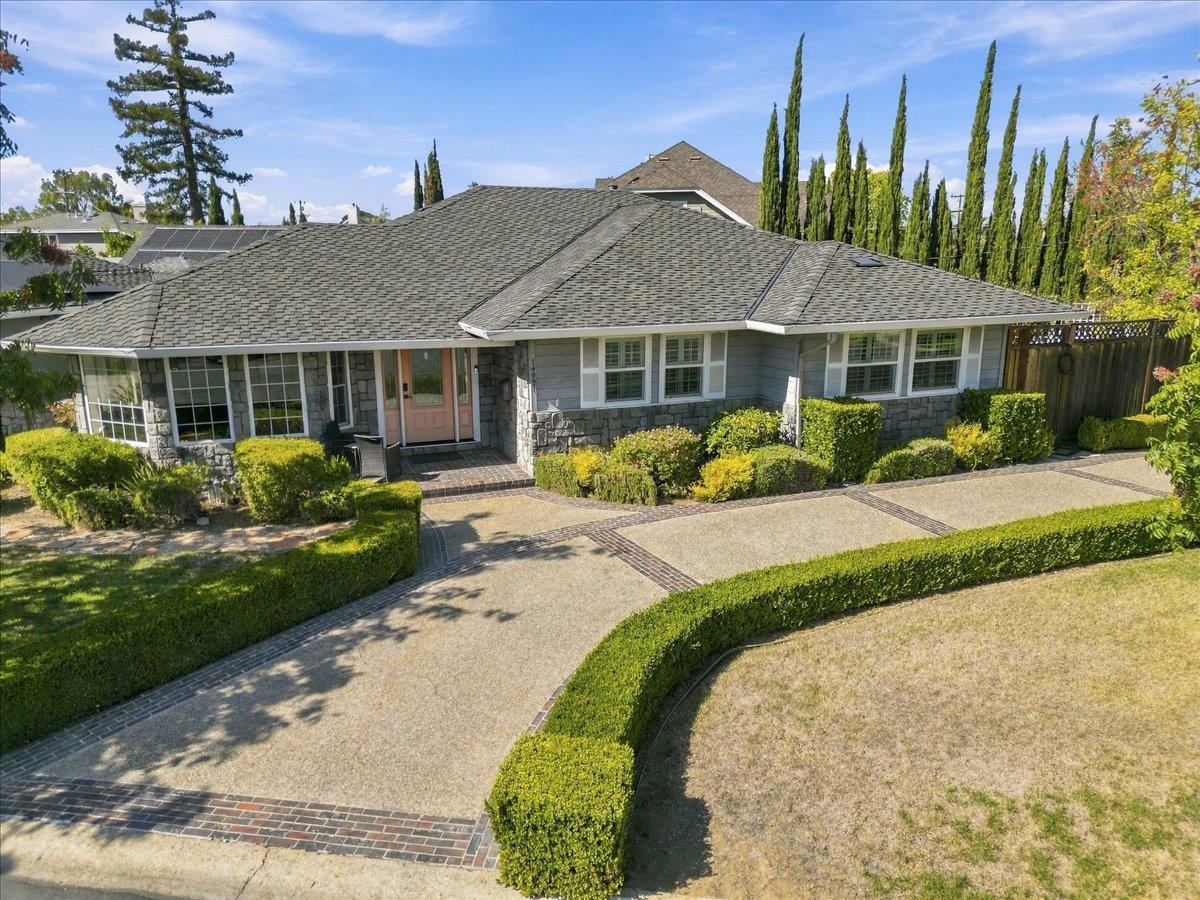
Single-story stone-front home with a gray roof, pink door, clipped hedges, and brick-trimmed driveway.
SEE ALL PHOTOS
Single-story home with a stone facade, pink front door, curved driveway, and landscaped hedges.
Home with stone facade, wooden garage doors, rooftop solar panels, and tall cypress trees.
Aerial view of a home with rooftop solar panels, a wide driveway, and landscaped gardens.
Aerial view of a large gray-roofed home with solar panels and landscaped gardens.
Living room with beige leather sofas, dark built-in TV cabinet, and open dining area.
Living room with leather sofas, bright bay windows, a piano, and dark built-in cabinetry.
Open-plan living room with a beige sectional sofa, wood coffee table, and dining area.
Home office with white cabinets, a long wood desk, computer monitors, and a printer.
Dining area with a large wooden table, ornate chandelier, and open view into the kitchen.
Kitchen with granite counters, contrasting white and dark cabinets, farmhouse sink, and stainless-steel range.
Kitchen with a granite island, two brown bar stools, and contrasting white and dark gray cabinetry.
Kitchen with a farmhouse sink, white cabinets, and a stainless steel gas range framed by dark cabinetry.
Living room with a vaulted wood-beam ceiling, sectional sofa, and sliding glass doors to a patio.
Bathroom with a dark wood vanity, mosaic tile accents, and a glass-enclosed shower.
Furnished bedroom with a gray upholstered bed, shuttered windows, and a ceiling fan.
Bathroom with a wide white vanity, large mirror, and branch-patterned shower curtain.
Bedroom with mirrored closet doors, terracotta tile floors, and two ceiling fans.
Bedroom with a patterned bedspread, beige armchair, shuttered windows, and terracotta tile floor.
Bedroom with a large white bed, two curtained windows, and dark wood flooring.
Bedroom with white bedding, built-in wardrobes, and a dark wood nightstand.
Bathroom with a white double vanity and tiled walk-in shower.
Bright tiled walk-in shower with a frosted window, wooden bench, and patterned mosaic floor.
Aerial view of a home with rooftop solar panels, a broad driveway, and landscaped gardens.
Stone-faced home with solar panels, wood garage doors, and tall cypress trees beside the driveway.
Spacious garage with a black car, wall of gray storage cabinets, and open garage doors.
Garage with a black car, storage shelves, moving boxes, and an open garage door.
Garage with a weight rack, stored boxes, and a black car in the foreground.
Aerial view of a gray-roofed corner-lot home with solar panels, a broad driveway, and mature trees.
Backyard patio with pergola seating, a stone fountain, trimmed hedges, and string lights.
Stone fountain in a paved courtyard before a gray stucco home, surrounded by trimmed hedges and tropical plants.
Backyard patio with a covered gazebo, garden swing, stone fountain, and lush landscaping.
Home courtyard with a tiered stone fountain, wooden benches, and overhead string lights.
Covered side patio with a wicker loveseat and gravel path leading to a wooden gate.
Backyard patio with an umbrella-shaded dining table and built-in stone barbecue.
Backyard patio with a stone outdoor kitchen, stainless steel grill, and shaded dining area.
Aerial view of a large home with a gray shingle roof, solar panels, and landscaped grounds.
Flagstone patio with covered seating, white double doors, raised planters, and leafy landscaping.
Backyard patio with a flagstone path, raised deck, and cushioned outdoor seating.
Backyard with a flagstone patio, raised garden beds, and seating beside the gray house.
Backyard patio and garden beds bordered by privacy fencing and tall cypress trees.
Patio with a wooden swing bench, patterned cushion, low fire pit, and tall hedge borders.
Backyard patio with a gazebo, tiered stone fountain, cushioned seating, and outdoor dining area.
Aerial view of a corner home with rooftop solar panels and a landscaped yard.
Aerial view of a residential neighborhood with solar panels and a backyard pool.
Aerial view of a home with a broad green lawn, landscaped beds, and a paved driveway.
Aerial view of a single-story home with stone facade, pink door, and brick-edged driveway.
Aerial view of a home with rooftop solar panels, a wide driveway, and a landscaped front yard.
Single-story stone-front home with a gray roof, pink door, clipped hedges, and brick-trimmed driveway.
Listed by The Agency, Ashwin Veeravalli, Listing Contact: 408-784-6595
Active Under Contract

14921 Donner DR

14921 Donner DR, San Jose, CA 95124

$2,799,999
Incredible Single Level Custom home with 3 large bedrooms, 3 full baths plus a separate office / den. Oversize 3 car garage with attached half bath (plans for an ADU conversion available). Great schools and commute location. Primary bedroom has custom built in storage, beautifully designed bathroom. Second en-suite is extra large. Gorgeous kitchen with custom cabinets and skylights. Large open floor plan with vaulted ceilings and step down living room and dining room combo. Separate family room leads to a fantastic backyard with multiple areas for enjoyment - patio area with outdoor kitchen area and a wonderful side yard with ample space for growing your own plants and veggies!!

3
beds

4
baths

2,550 Sq.Ft. LIVING AREA

9,875 Sq.Ft. lot

Home with stone facade, wooden garage doors, rooftop solar panels, and tall cypress trees.

Schedule a Showing

We would love to show you our beautiful property. Please select your preferred date and time below. An agent will be in touch shortly to confirm your appointment.

Schedule a Showing

We would love to show you our beautiful property. Please select your preferred date and time below. An agent will be in touch shortly to confirm your appointment.
Thank you for your interest in 14921 Donner DR, San Jose, CA 95124. We are reviewing your request and will be in touch shortly!
Ashwin Veeravalli

Ashwin Veeravalli

Features & Amenities

Interior

  • total bedrooms3
  • Total bathrooms4
  • full bathrooms3
  • half bathroom1
  • Laundry room Inside
  • Flooring Hardwood, Tile
  • Fireplace Gas Burning
  • APPLIANCES Microwave, Oven Range, Refrigerator

Area & Lot

  • Status Active Under Contract
  • Date Sold November 2, 2026
  • Living Area2,550 Sq.Ft.
  • Total Area2,550 Sq.Ft.
  • Lot Area9,875 Sq.Ft.
  • MLS® IDML82061246
  • TypeResidential
  • YEAR BUILT1987
  • NeighborhoodCambrian
  • School DistrictCampbellUnionHigh

Exterior

  • STORIES1
  • Garage Space3.0
  • water SourcePublic
  • utilitiesPublic Utilities, Water Public, Solar
  • roofComposition
  • parkingDetached
  • HEAT TYPECentral Forced Air
  • AIR CONDITIONINGCentral Forced Air
  • sewerPublic Sewer
  • SubstructureConcrete Perimeter

Financial

  • Sales Price$2,799,999
  • Zoning R1-8
View Virtual Tour

Mortgage Calculator

Estimate your monthly mortgage payment, including the principal and interest, property taxes, and HOA. Adjust the values to generate a more accurate rate.
All estimates are provided for informational purposes only. Actual amounts may vary.
$0,000 Your Payment 20 15 65
$0,000 Your Payment

Cambrian

Located in Santa Clara County, Cambrian is considered one of the best places to live in Northern California, especially for those raising a family. The dense suburban area offers top-rated schools and plenty of open space for recreational activities. 

Explore

Work With Us

Our combined experience in sales, marketing, and negotiation allow us to bring a level of expertise to selling or buying your home that is exceptional. But it is our personal connections to people and our clients that are the heart of our business.
Follow Us