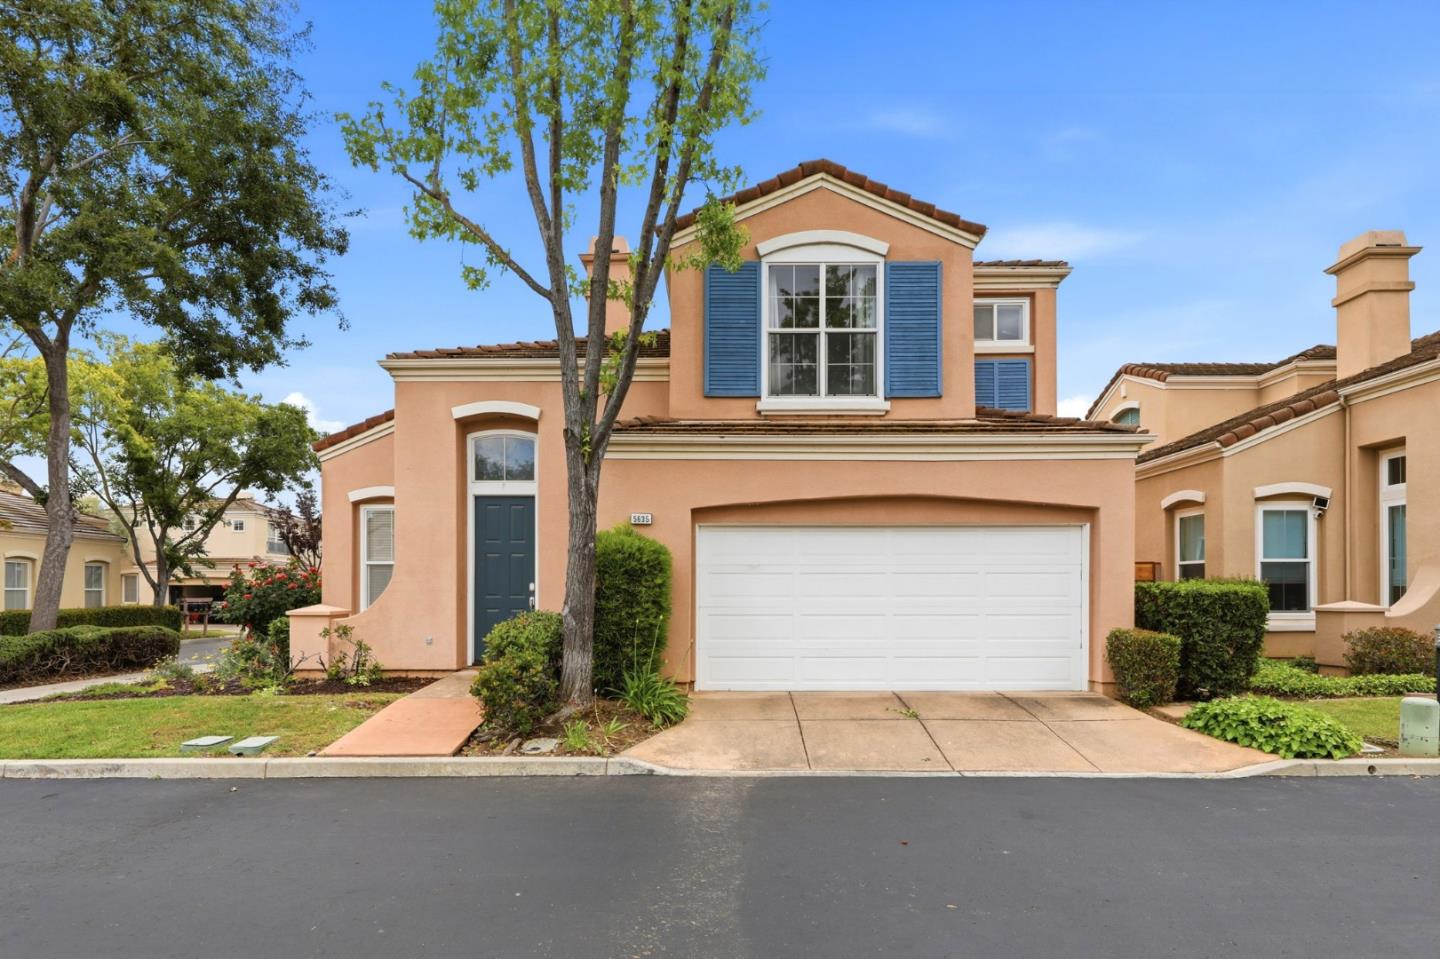
Two-story peach stucco home with blue shutters, a white garage door, and mature trees.
Listed by KW Bay Area Estates, Amol Heda, Listing Contact: 408-307-9465
Sold

5635 Le Fevre DR

5635 Le Fevre DR, San Jose, CA 95118

$1,648,000
Own a home with contemporary upgrades on Californias oldest winery grounds. Built in 1994 on land that launched Californias wine industry in 1852 - a designated Historical Landmark - 5635 Le Fevre Drive is a rare Northeast corner home in the coveted Almaden Winery community.

This move-in-ready 3-bed, 2.5-bath home features soaring ceilings, engineered hardwood floors downstairs, fresh paint, and new carpet on the stairs and throughout the upper level. The remodeled kitchen shines with quartz countertops backed by a lifetime warranty. Remodeled bathrooms, a primary suite with soaking tub, dual vanities, and custom walk-in closet complete the picture. Cozy family room fireplace opens to a cozy, private lot with stamped concrete patio and decorative fountain ideal for private enjoyment. Enhanced insulation and fiber-optic internet up to 1 Gbps add modern comfort.

A quaint, quiet, and cozy neighborhood with Almaden Winery Park featuring a rose garden and gazebos just 0.2 miles away. Easy commute via Hwys 85, 87, Camden and Meridian to Silicon Valley top employers. Oakridge Mall, Santana Row, Downtown Los Gatos, and Willow Glen all within easy reach. Attached garage and guest parking nearby.

Top schools: Guadalupe Elementary, Dartmouth Middle, Leigh or Branham - buyer to verify.
3
beds

3
baths

1,573 Sq.Ft. LIVING AREA

4,257 Sq.Ft. lot

Ashwin Veeravalli

Ashwin Veeravalli

Features & Amenities

Interior

  • total bedrooms3
  • Total bathrooms3
  • full bathrooms2
  • half bathroom1
  • Flooring Carpet, Tile, Wood
  • Fireplace Gas Burning
  • APPLIANCES Cooktop Gas, Dishwasher, Garbage Disposal, Microwave, Oven Electric, Oven Range Built In, Refrigerator, Washer Dryer
  • other interior Features One Or More Skylights, Vaulted Ceiling, Walkin Closet

Area & Lot

  • Status Sold
  • Date Sold October 6, 2026
  • Living Area1,573 Sq.Ft.
  • Total Area1,573 Sq.Ft.
  • Lot Area4,257 Sq.Ft.
  • MLS® IDML82049424
  • TypeResidential
  • YEAR BUILT1994
  • Architecture StylesMediterranean, Spanish
  • View DescriptionNone
  • Elementary SchoolGuadalupeElementary_1
  • Middle SchoolDartmouthMiddle_1
  • High SchoolBranhamHigh
  • School DistrictCampbellUnionHigh

Exterior

  • STORIES2
  • Garage Space2.0
  • water SourcePublic
  • utilitiesNatural Gas Available, Public Utilities, Water Public
  • PoolNone
  • roofTile
  • lot featuresGrade Level
  • parkingAttached Garage
  • HEAT TYPECentral Forced Air_Gas
  • AIR CONDITIONINGCentral Forced Air
  • sewerPublic Sewer
  • SubstructureSlab
  • HOA AmenitiesBarbecue Area, Car Wash Area, Garden Greenbelt Trails, Playground

Financial

  • Sales Price$1,648,000
  • HOA $128/mo
  • Zoning A-PD
View Virtual Tour

Work With Us

Our combined experience in sales, marketing, and negotiation allow us to bring a level of expertise to selling or buying your home that is exceptional. But it is our personal connections to people and our clients that are the heart of our business.
Follow Us